
Jo-Ann Humphrey
REALTOR®

BEDS3
BATHS3
SQUARE FEET2,346
MLS#7079958
STATUSActive
PROPERTY TYPEResidential - Single Family
SUBDIVISIONWHISPERING HILLS
SCHOOLPhoenix Union High School District
Property Description
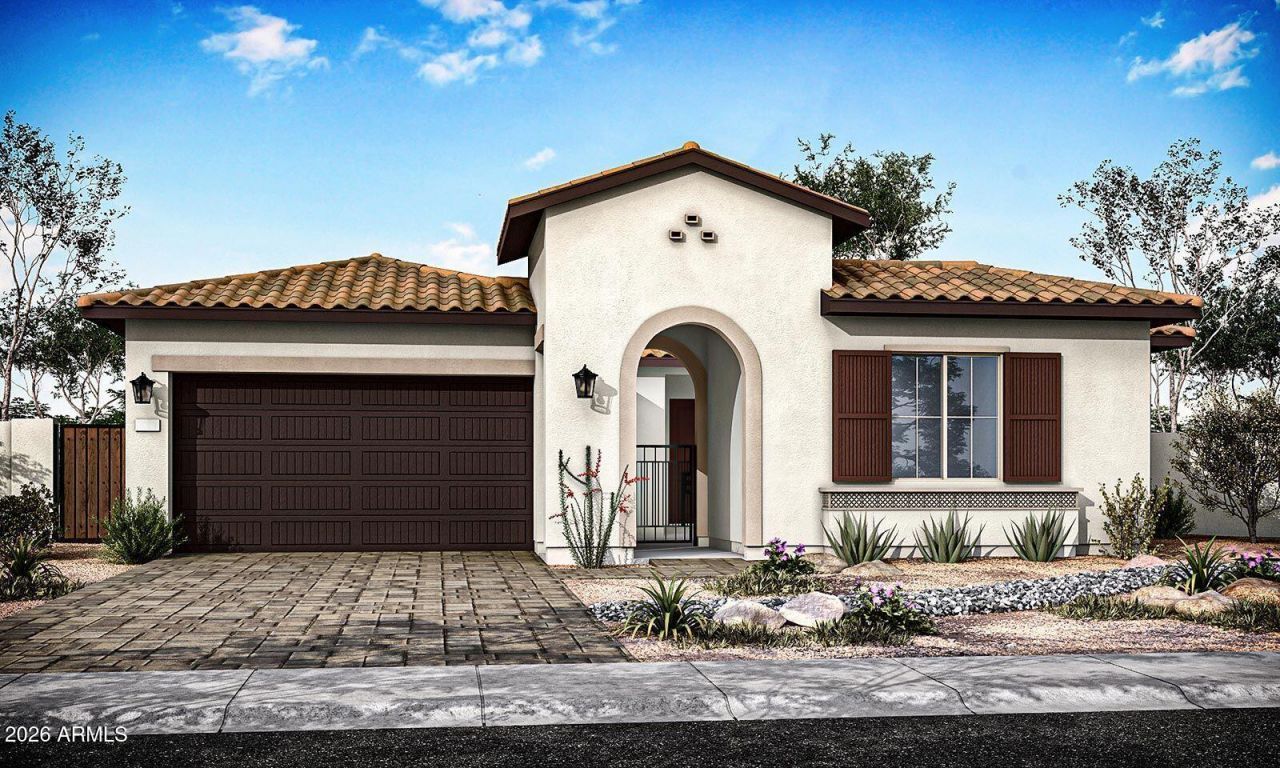
Discover elevated living in this thoughtfully designed Tri Pointe Homes residence offering 2,346 sq ft, 3 Bedrooms, 2.5 Baths and a 3-Bay Garage. A 16 multi-slider at the Great Room creates effortless indoor-outdoor living. The Kitchen showcases Winstead Maple Quill cabinetry, soft-close doors and drawers, quartz countertops, GE stainless appliances with a 36 gas cooktop and double ovens, designer backsplash and champagne bronze accents. Enjoy a freestanding tub and custom-tiled shower at the Primary Bath. Upgraded tile, pavered courtyard and porch, laundry sink, refrigerator, washer and dryer, tankless water heater and desert landscaping complete this beautifully appointed home.
Property Features
Property Type: Residential - Single Family
Cooling: Central Air, Programmable Thmstat
Fenced: Yes
Garage: 3
Heating: Natural Gas
Home Style: Spanish
Lot Size: 0.20 Acres
Roof Type: Tile, Concrete
Stories: 1.0
Taxes: $568
Year Built: 2026
Feature Descriptions
Assoc. Fee Includes: Maintenance Grounds, Street Maint
Community Features: Gated, Playground, Biking/Walking Path
Exterior: Wood Frame, Spray Foam Insulation, Blown Cellulose, S
Exterior: Private Yard
Fee HOA: 182/Monthly
Flooring: Carpet, Tile
HOA Y/N: Yes
Interior: Full Bth Master Bdrm, Double Vanity, Kitchen Island, Walk-in Pantry, Non-laminate Counter, Quartz Countertops, High Speed Internet, Smart Home, 9+ Flat Ceilings, No Interior Steps
Laundry: Inside
Parking: Garage Door Opener
Property Sub Type: Single Family Residence
Water: Public
Local Schools
High School: Cesar Chavez High School
Middle School: Laveen Elementary School
Elementary School: Laveen Elementary School
School District: Phoenix Union High School District
Listed By / Shown By
Listed By
Agency Name: Tri Pointe Homes Arizona Realty
Agency Phone: 480-970-6000
Shown By
Agent Name: Jo-Ann Humphrey
Agent Phone: (330) 323-2012
Agency Title: Arizona Best Real Estate

Estimate Your Payment
Estimated Payment
$ 1,787.44 per month $1,538.48 Principal & Interest $47.33 Property Tax $201.62 Homeowner's InsuranceChange Payment Information

“All information should be verified by the recipient and none is
guaranteed as accurate by ARMLS”
Privacy Policy / DMCA Notice / ADA Accessibility


This site is hosted, designed and copyright
© 1994 - 2026 by
Delta Media Group, Inc. -- Patent Pending --
Agent License Information: SA715872000
9906 S 35th Drive | MLS# 7079958
This single family home located at 9906 S 35th Drive, Laveen, AZ 85339 is currently listed for sale with an asking price of $691,276. This property was built in 2026 and has 3 bedrooms with 2346 sq. ft. S 35th Drive is located in the WHISPERING HILLS subdivision within the Phoenix Union High School District school district. Search WHISPERING HILLS real estate on jhumphrey.arizonabest.com today.