
Jo-Ann Humphrey
REALTOR®

BEDS4
BATHS3
SQUARE FEET2,652
MLS#7058556
STATUSActive
PROPERTY TYPEResidential - Single Family
SUBDIVISIONIRONWOOD VILLAGE 8-C
SCHOOLScottsdale Unified District
Property Description
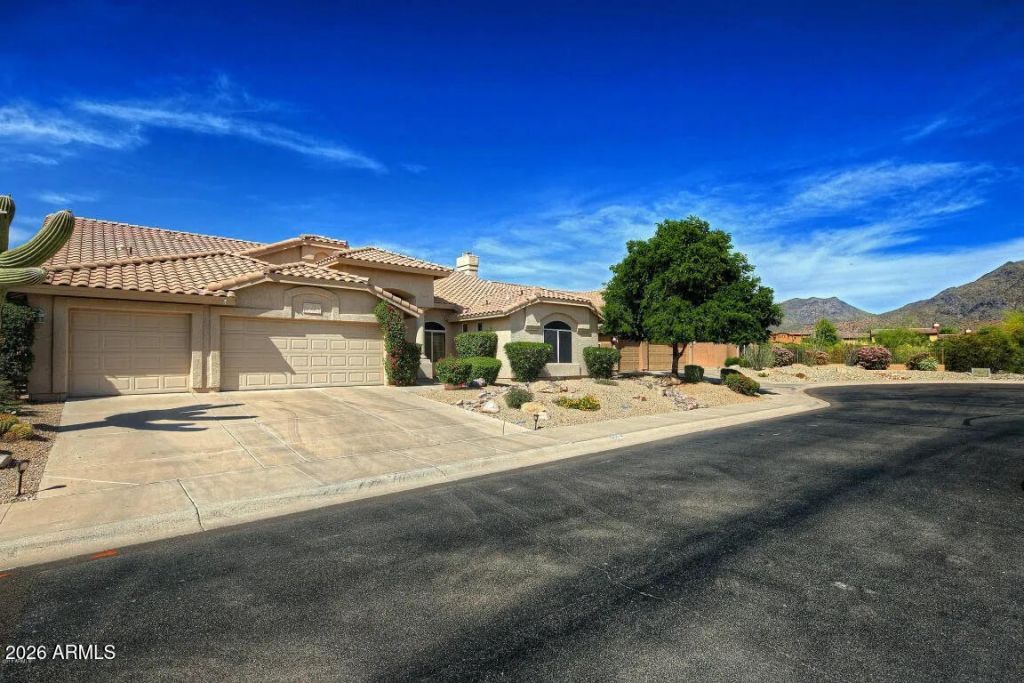
Welcome to this Beautifully Maintained 4 bedroom, 2.5 bath SPLIT floorplan, in the highly desirable Ironwood Village of North Scottsdale! Backing to a Private Wash with Breathtaking Mountain Views! This property offers a perfect blend of privacy, serenity, and Arizona Beauty! Featuring a New Roof, New HVAC system, Plumbing and Water Heater allowing for peace of mind. Ideally located near hiking and biking trails, top rated schools, golf, shopping, dining, and the loop 101!
Property Features
Property Type: Residential - Single Family
Cooling: Central Air
Fenced: Yes
Fireplaces: 1
Garage: 3 car attached
Heating: Electric
Home Style: Santa Barbara/Tuscan
Lot Size: 0.21 Acres
Roof Type: Concrete
Stories: 1.0
Taxes: $3,780
Year Built: 1996
Feature Descriptions
Assoc. Fee Includes: Other (See Remarks)
Community Features: Tennis Court(s), Playground, Biking/Walking Path
Days on Site: 1
Exterior: Wood Frame, Stucco
Fee HOA: 368.5/Semi-Annually
Fireplace: Gas
Flooring: Stone, Wood
HOA Y/N: Yes
Interior: Separate Shwr & Tub, Double Vanity, Eat-in Kitchen, Breakfast Bar, Pantry, Kitchen Island, Granite Counters, Vaulted Ceiling(s), No Interior Steps
Laundry: Inside
Parking: Garage Door Opener, Attchd Gar Cabinets
Pool: Outdoor
Property Sub Type: Single Family Residence
Special View Info: Mountain(s)
Swimming Pool: Yes
Water: Public
Local Schools
High School: Chaparral High School
Middle School: Copper Ridge School
Elementary School: Copper Ridge School
School District: Scottsdale Unified District
Listed By / Shown By
Listed By
Agency Name: Compass
Agency Phone: 480-776-1555
Shown By
Agent Name: Jo-Ann Humphrey
Agent Phone: (330) 323-2012
Agency Title: Arizona Best Real Estate

Estimate Your Payment
Estimated Payment
$ 3,537.06 per month $2,848.73 Principal & Interest $315.00 Property Tax $373.33 Homeowner's InsuranceChange Payment Information

“All information should be verified by the recipient and none is
guaranteed as accurate by ARMLS”
Privacy Policy / DMCA Notice / ADA Accessibility


This site is hosted, designed and copyright
© 1994 - 2026 by
Delta Media Group, Inc. -- Patent Pending --
Agent License Information: SA715872000
9574 E Kimberly Way | MLS# 7058556
This single family home located at 9574 E Kimberly Way, Scottsdale, AZ 85255 is currently listed for sale with an asking price of $1,280,000. This property was built in 1996 and has 4 bedrooms with 2652 sq. ft. E Kimberly Way is located in the IRONWOOD VILLAGE 8-C subdivision within the Scottsdale Unified District school district. Search IRONWOOD VILLAGE 8-C real estate on jhumphrey.arizonabest.com today.