
Jo-Ann Humphrey
REALTOR®

BEDS1
BATHS2
MLS#7099504
STATUSActive
PROPERTY TYPEResidential -
SUBDIVISION900 DEVONSHIRE CONDOMINIUMS AMD
SCHOOLPhoenix Union High School District
Property Description
Desirable Central Phoenix Location! Move-in-ready, first-floor condo featuring 1 bedroom plus den, 1.5 baths, and a flexible floor plan. Den is ideal for an office or potential second bedroom. Features include a whole-home 3M water filtration system, 50-gallon water heater, AC replaced in 2024, Nest thermostat, whirlpool tub, ADA accessibility features, bidets, ceiling fans, newer carpet, and Ring security system with cameras. Community amenities include a pool, heated spa, fitness center, and clubhouse. Convenient access to downtown Phoenix, shopping, restaurants, airport, light rail, and major freeways. Great opportunity for comfortable urban living!
Property Features
Property Type: Residential -
Cooling: Ceiling Fan(s), Central Air
Fenced: Yes
Heating: Electric
Home Style: Other
Lot Size: 0.00 Acres
Roof Type: Tile
Stories: 4.0
Taxes: $774
Year Built: 2006
Feature Descriptions
Accessibility: Zero-Grade Entry
Assoc. Fee Includes: Maintenance Exterior, Water, Sewer, Trash
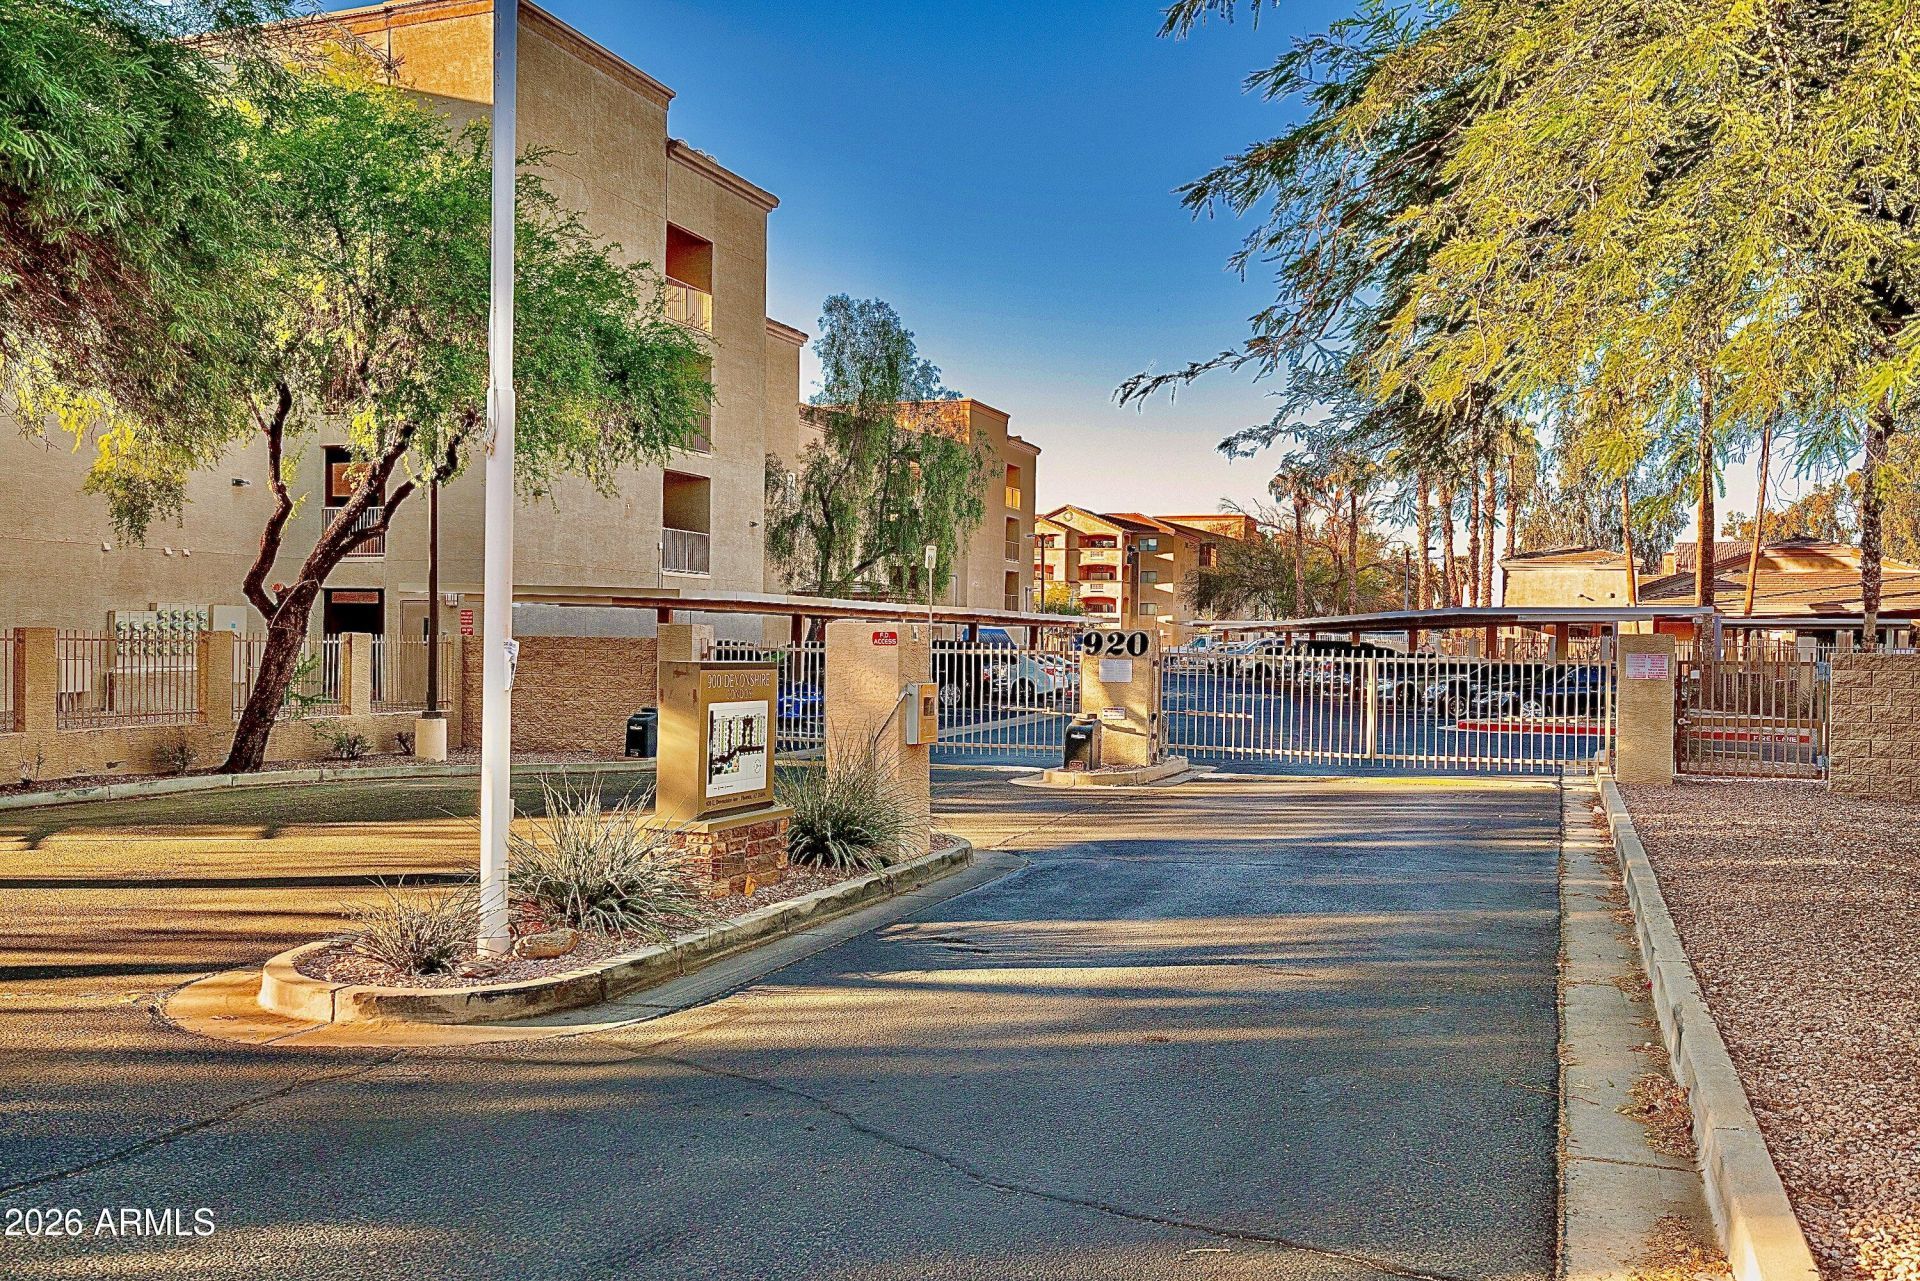
Community Features: Community Spa, Gated, Near Light Rail Stop, Near Bus Stop, Clubhouse, Fitness Center
Days on Site: 1
Exterior: Wood Frame, Painted, Stucco
Fee HOA: 359.36/Monthly
Flooring: Carpet, Laminate, Tile
HOA Y/N: Yes
Interior: Full Bth Master Bdrm, Tub with Jets, Eat-in Kitchen, High Speed Internet
Parking: Assigned Parking, Gated
Property Sub Type: Apartment
Sewer: Public Sewer
Spa: Yes
Spa: Heated
Water: Public
Local Schools
High School: Central High School
Middle School: Osborn Middle School
Elementary School: Montecito Community School
School District: Phoenix Union High School District
Listed By / Shown By
Listed By
Agency Name: HomeSmart
Agency Phone: 602-230-7600
Shown By
Agent Name: Jo-Ann Humphrey
Agent Phone: (330) 323-2012
Agency Title: Arizona Best Real Estate

Estimate Your Payment
Estimated Payment
$ 668.64 per month $534.14 Principal & Interest $64.50 Property Tax $70.00 Homeowner's InsuranceChange Payment Information

“All information should be verified by the recipient and none is
guaranteed as accurate by ARMLS”
Privacy Policy / DMCA Notice / ADA Accessibility


This site is hosted, designed and copyright
© 1994 - 2026 by
Delta Media Group, Inc. -- Patent Pending --
Agent License Information: SA715872000
920 E Devonshire Avenue, Unit 1031 | MLS# 7099504
This home located at 920 E Devonshire Avenue, Unit 1031, Phoenix, AZ 85014 is currently listed for sale with an asking price of $239,999. This property was built in 2006 and has 1 bedrooms. E Devonshire Avenue, Unit 1031 is located in the 900 DEVONSHIRE CONDOMINIUMS AMD subdivision within the Phoenix Union High School District school district. Search 900 DEVONSHIRE CONDOMINIUMS AMD real estate on jhumphrey.arizonabest.com today.