
Jo-Ann Humphrey
REALTOR®

BEDS3
BATHS2
SQUARE FEET1,325
MLS#7057411
STATUSActive
PROPERTY TYPEResidential - Single Family
SUBDIVISIONPEACOCK VILLAGE UNIT 1
SCHOOLPeoria Unified School District
Property Description
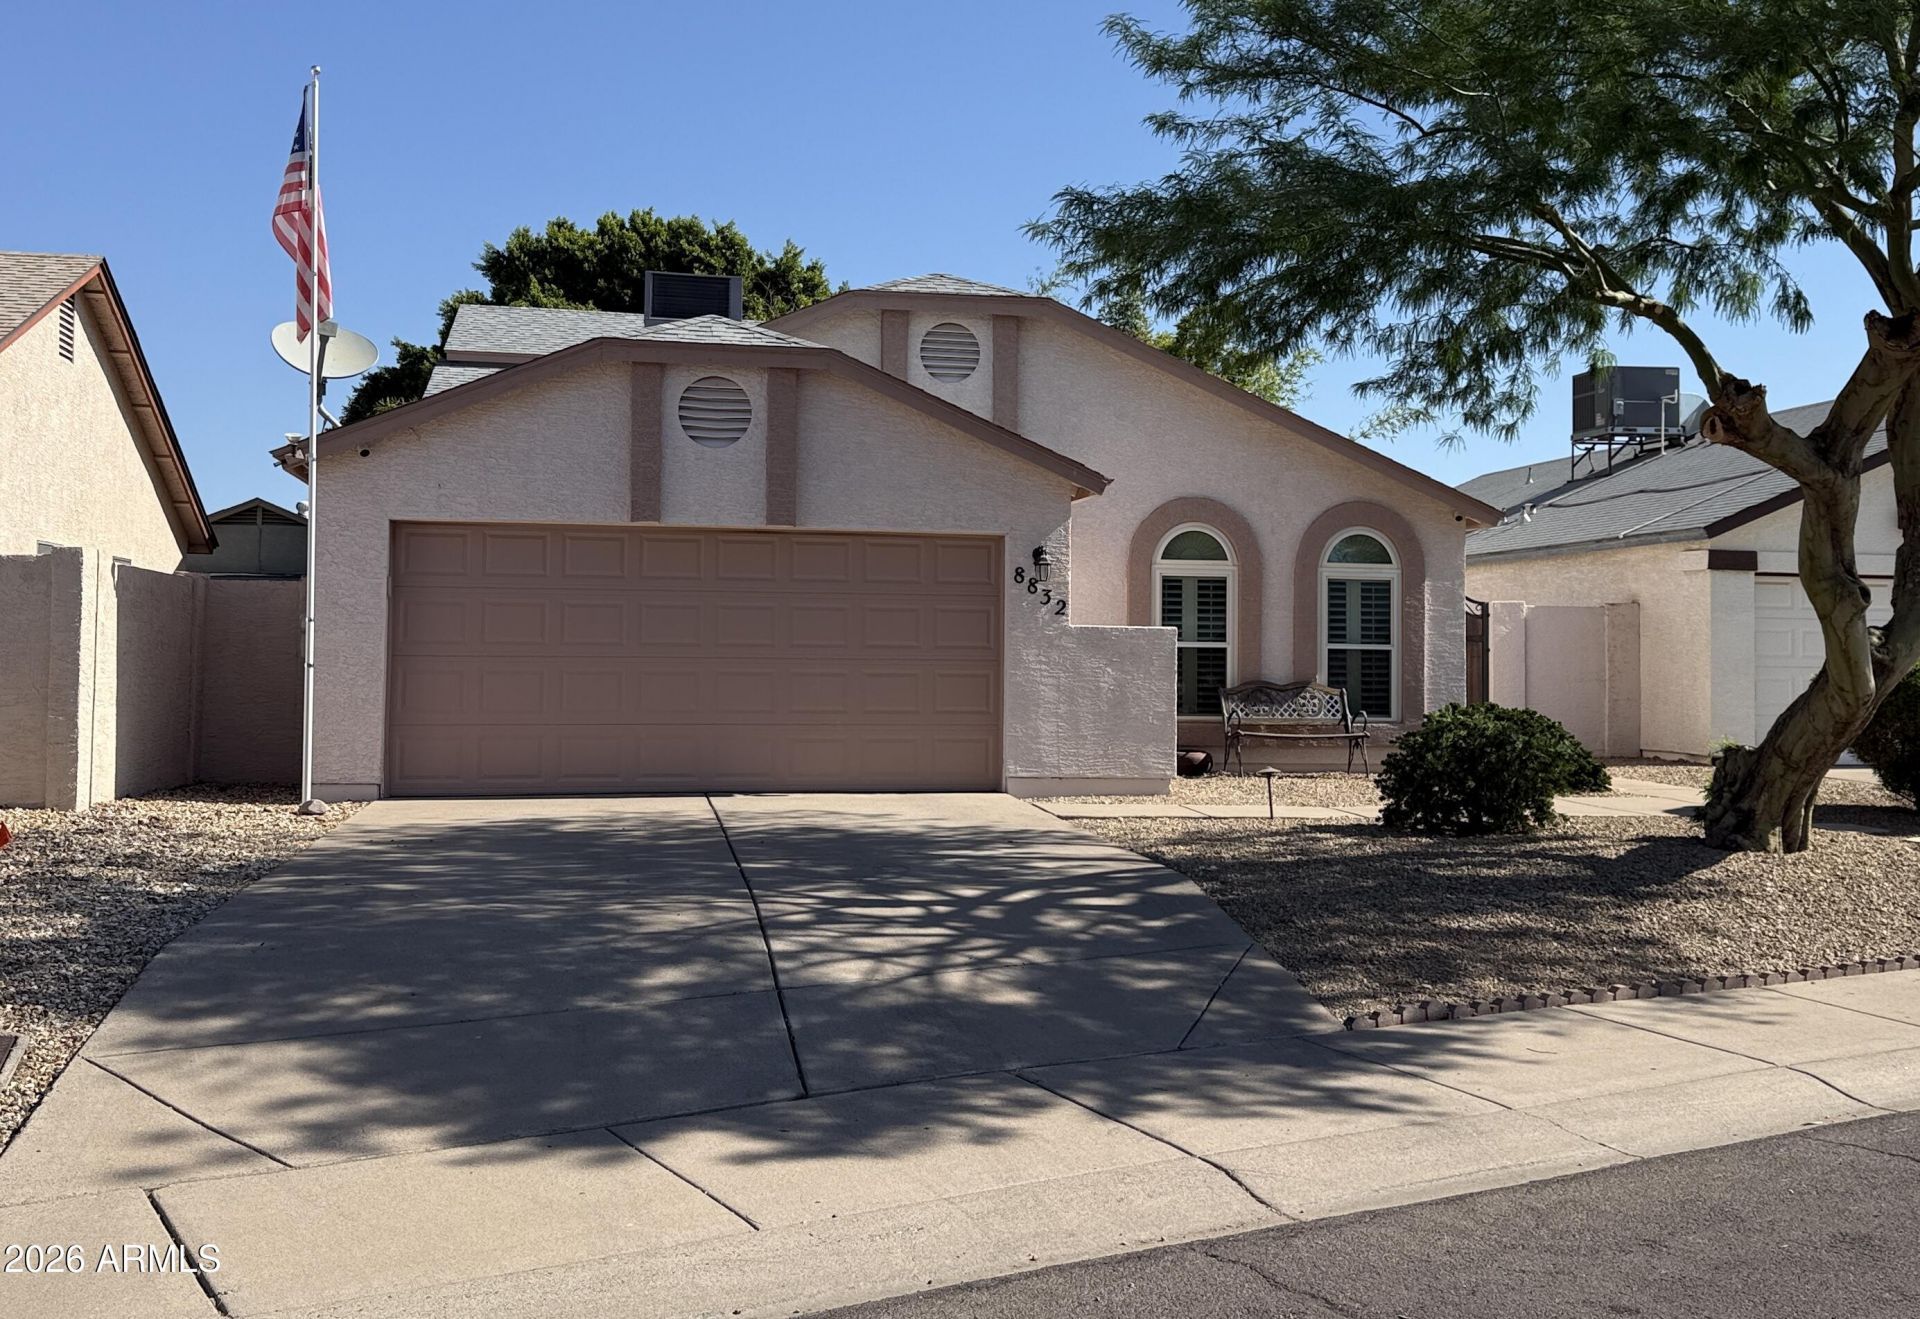
Welcome home to this beautifully remodeled 1,325 sq. ft single-family home, situated on an approximately 5,000 sq. ft. lot. Built in 1987, this 3-bedroom, 1.75-bath gem blends modern updates with resort-style outdoor living.Interior highlights: Remodeled kitchen (2016) with stainless appliances, granite countertops, and real wood cabinetry.Dimmable lighting throughout.Bathrooms remodeled in 2023.Plantation shutters throughout.Newer dual-pane windows with vinyl casings.Built-in exterior audio system.Roof replaced in 2017.A/C replaced in 2018.Exterior painted in 2020. Exterior LivingStep outside into your own tropical oasis - a lush, private backyard retreat featuring an outdoor kitchen, mature plants and trees offering natural afternoon shade
Property Features
Property Type: Residential - Single Family
Cooling: Ceiling Fan(s), Central Air
Fenced: Yes
Garage: 2 car attached
Heating: Electric
Home Style: Contemporary
Lot Size: 0.11 Acres
Roof Type: Composition
Stories: 2.0
Taxes: $990
Year Built: 1987
Feature Descriptions
Assoc. Fee Includes: Maintenance Grounds
Days on Site: 1
Exterior: Built-in Barbecue
Exterior: Wood Frame, Stucco
Fee HOA: 39/Monthly
Flooring: Carpet, Tile
HOA Y/N: Yes
Interior: 3/4 Bath Master Bdrm, Eat-in Kitchen, Granite Counters, Vaulted Ceiling(s)
Parking: Garage Door Opener, Attchd Gar Cabinets, Attached Garage
Property Sub Type: Single Family Residence
Utilities: Propane, Natural Gas Not Available
Water: Public
Local Schools
High School: Sunrise Mountain High School
Middle School: Apache Elementary School
Elementary School: Apache Elementary School
School District: Peoria Unified School District
Listed By / Shown By
Listed By
Agency Name: Barrett Real Estate
Agency Phone: 480-864-2100
Shown By
Agent Name: Jo-Ann Humphrey
Agent Phone: (330) 323-2012
Agency Title: Arizona Best Real Estate

Estimate Your Payment
Estimated Payment
$ 1,051.63 per month $856.84 Principal & Interest $82.50 Property Tax $112.29 Homeowner's InsuranceChange Payment Information

“All information should be verified by the recipient and none is
guaranteed as accurate by ARMLS”
Privacy Policy / DMCA Notice / ADA Accessibility


This site is hosted, designed and copyright
© 1994 - 2026 by
Delta Media Group, Inc. -- Patent Pending --
Agent License Information: SA715872000
8832 W Athens Street | MLS# 7057411
This single family home located at 8832 W Athens Street, Peoria, AZ 85382 is currently listed for sale with an asking price of $384,999. This property was built in 1987 and has 3 bedrooms with 1325 sq. ft. W Athens Street is located in the PEACOCK VILLAGE UNIT 1 subdivision within the Peoria Unified School District school district. Search PEACOCK VILLAGE UNIT 1 real estate on jhumphrey.arizonabest.com today.