
Jo-Ann Humphrey
REALTOR®

BEDS4
BATHS2
MLS#7090774
STATUSActive
PROPERTY TYPEResidential - Single Family
SUBDIVISIONALTA VISTA 8
SCHOOLGlendale Union High School District
Property Description
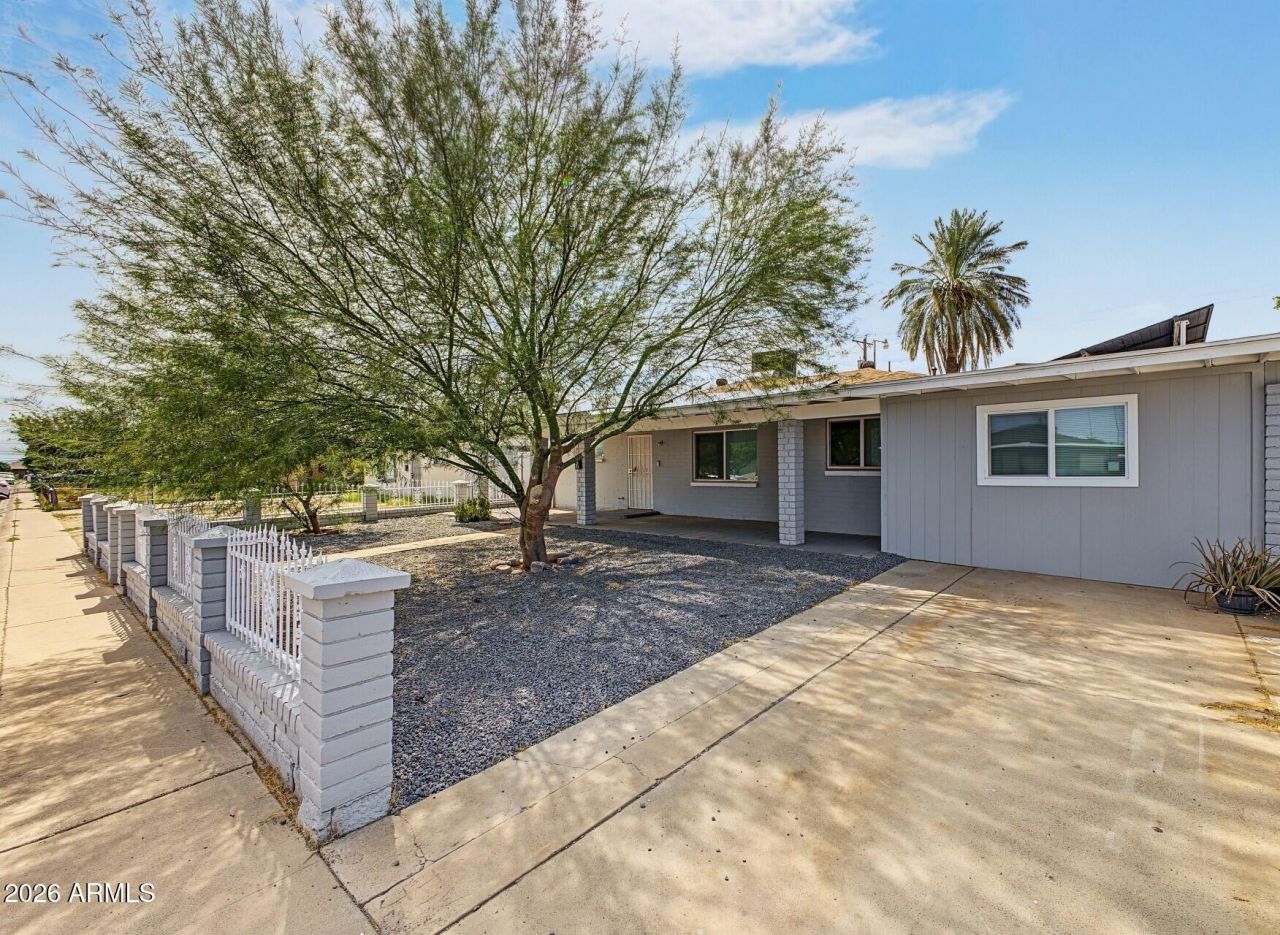
Fully Remodeled- Kitchen, Flooring, Bathrooms updated 2026- Dual Pane Windows - RV Gate- NO HOA-Updated Plumbing. Come see this beautiful, fully renovated move in ready home with 4 bedrooms, 2 updated bathrooms, LVT flooring updated 2026. Enjoy a fully renovated kitchen with Stainless Steel Appliances, gas range, quartz counter tops and beautiful espresso cabinetry. Additional bedroom off the great room perfect for guests, office or multigenerational living. Full peace of mind with updated plumbing, A/C (2021), updated air ducts (2026) and energy efficiency with dual pane windows and owned solar at closing. Low maintenance stone front yard with RV gate in back yard with additional parking and updated roll gate and additional storage space. Close to freeways, restaurants, stores and more.
Property Features
Property Type: Residential - Single Family
Cooling: Ceiling Fan(s), Central Air
Fenced: Yes
Heating: Natural Gas
Home Style: Contemporary
Lot Size: 0.15 Acres
Roof Type: Composition
Stories: 1.0
Taxes: $633
Year Built: 1954
Feature Descriptions
Assoc. Fee Includes: No Fees
Days on Site: 21
Exterior: Block, Painted, Brick Veneer, Wood Siding
Exterior: Storage
Flooring: Vinyl
Interior: 3/4 Bath Master Bdrm, Quartz Countertops, No Interior Steps
Laundry: Washer Hookup, Gas Dryer Hookup
Parking: RV Gated
Property Sub Type: Single Family Residence
Sewer: Public Sewer
Water: Public
Local Schools
High School: Cortez High School
Middle School: Palo Verde Middle School
Elementary School: Washington Elementary School
School District: Glendale Union High School District
Listed By / Shown By
Listed By
Agency Name: eXp Realty
Agency Phone: 623-322-8588
Shown By
Agent Name: Jo-Ann Humphrey
Agent Phone: (330) 323-2012
Agency Title: Arizona Best Real Estate

Estimate Your Payment
Estimated Payment
$ 996.71 per month $834.59 Principal & Interest $52.75 Property Tax $109.38 Homeowner's InsuranceChange Payment Information

“All information should be verified by the recipient and none is
guaranteed as accurate by ARMLS”
Privacy Policy / DMCA Notice / ADA Accessibility


This site is hosted, designed and copyright
© 1994 - 2026 by
Delta Media Group, Inc. -- Patent Pending --
Agent License Information: SA715872000
8806 N 28th Drive | MLS# 7090774
This single family home located at 8806 N 28th Drive, Phoenix, AZ 85051 is currently listed for sale with an asking price of $375,000. This property was built in 1954 and has 4 bedrooms. N 28th Drive is located in the ALTA VISTA 8 subdivision within the Glendale Union High School District school district. Search ALTA VISTA 8 real estate on jhumphrey.arizonabest.com today.