
Jo-Ann Humphrey
REALTOR®

BEDS2
BATHS2
MLS#7087495
STATUSPending
PROPERTY TYPEResidential - Single Family
SUBDIVISIONMARBLE CREEK
SCHOOLMesa Unified District
Property Description
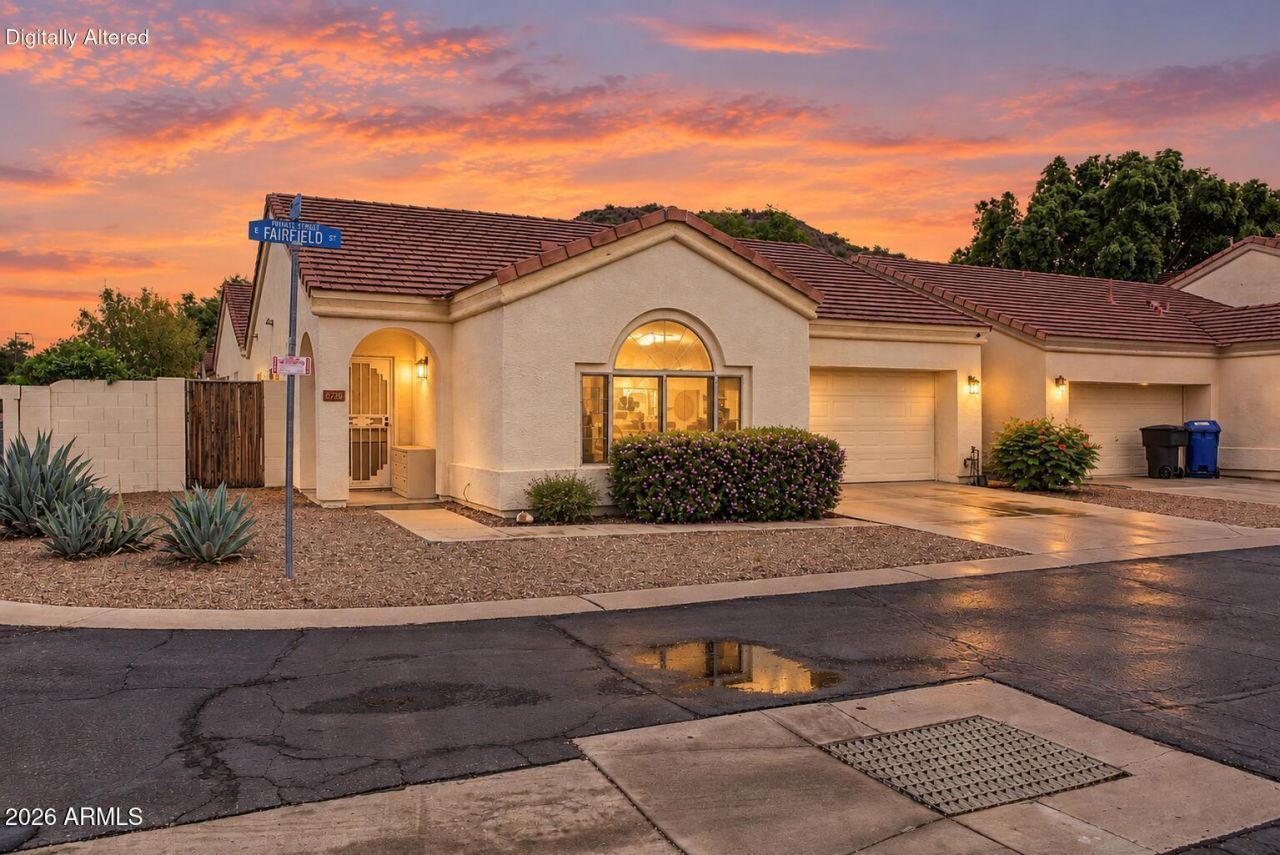
Welcome to this charming single-level home that sits on a corner lot! Located in the peaceful Marble Creek Community with tranquil mountain views. This gem offers 2 beds, 2 baths, a 2-car garage, and a low-care landscape. Enter to find a seamlessly flowing open layout, perfect for everyday living & entertaining! Tons of natural light, neutral palette, and tile flooring w/wood-look in bedrooms are some features that cant be left unsaid. The kitchen has built-in appliances, a pantry, white cabinets, track lighting, and a 2-tier peninsula w/breakfast bar. The main bedroom has an ensuite with dual sinks & a walk-in closet. If you want to relax or enjoy a BBQ, the private backyard awaits you with a covered patio! Near hiking paths, shopping, dining options, parks, and the 202 Fwy.
Property Features
Property Type: Residential - Single Family
Cooling: Ceiling Fan(s), Central Air
Fenced: Yes
Garage: 2
Heating: Natural Gas
Home Style: Ranch
Lot Size: 0.08 Acres
Roof Type: Tile, Concrete
Stories: 1.0
Taxes: $1,112
Year Built: 2000
Feature Descriptions
Assoc. Fee Includes: Maintenance Grounds
Community Features: Playground, Biking/Walking Path
Days on Site: 28
Exterior: Wood Frame, Painted, Stucco
Fee HOA: 60/Monthly
Flooring: Vinyl, Tile
HOA Y/N: Yes
Interior: 3/4 Bath Master Bdrm, Double Vanity, Breakfast Bar, Pantry, Laminate Counters, High Speed Internet, 9+ Flat Ceilings, No Interior Steps
Laundry: Inside
Parking: Garage Door Opener, Direct Access, Attached Garage
Property Sub Type: Single Family Residence
Sewer: Public Sewer
Special View Info: Mountain(s)
Water: Public
Local Schools
High School: Red Mountain High School
Middle School: Fremont Junior High School
Elementary School: Zaharis Elementary
School District: Mesa Unified District
Listed By / Shown By
Listed By
Agency Name: Real Broker
Agency Phone: 602-755-3415
Shown By
Agent Name: Jo-Ann Humphrey
Agent Phone: (330) 323-2012
Agency Title: Arizona Best Real Estate

Estimate Your Payment
Estimated Payment
$ 973.67 per month $778.93 Principal & Interest $92.67 Property Tax $102.08 Homeowner's InsuranceChange Payment Information

“All information should be verified by the recipient and none is
guaranteed as accurate by ARMLS”
Privacy Policy / DMCA Notice / ADA Accessibility


This site is hosted, designed and copyright
© 1994 - 2026 by
Delta Media Group, Inc. -- Patent Pending --
Agent License Information: SA715872000
8726 E Fairfield Street | MLS# 7087495
This single family home located at 8726 E Fairfield Street, Mesa, AZ 85207 is currently listed for sale with an asking price of $349,990. This property was built in 2000 and has 2 bedrooms. E Fairfield Street is located in the MARBLE CREEK subdivision within the Mesa Unified District school district. Search MARBLE CREEK real estate on jhumphrey.arizonabest.com today.