
Jo-Ann Humphrey
REALTOR®

BEDS4
BATHS3
MLS#7098314
STATUSUnder Contract-Backups
PROPERTY TYPEResidential - Single Family
SUBDIVISIONINDIAN SHADOWS 1
SCHOOLScottsdale Unified District
Property Description
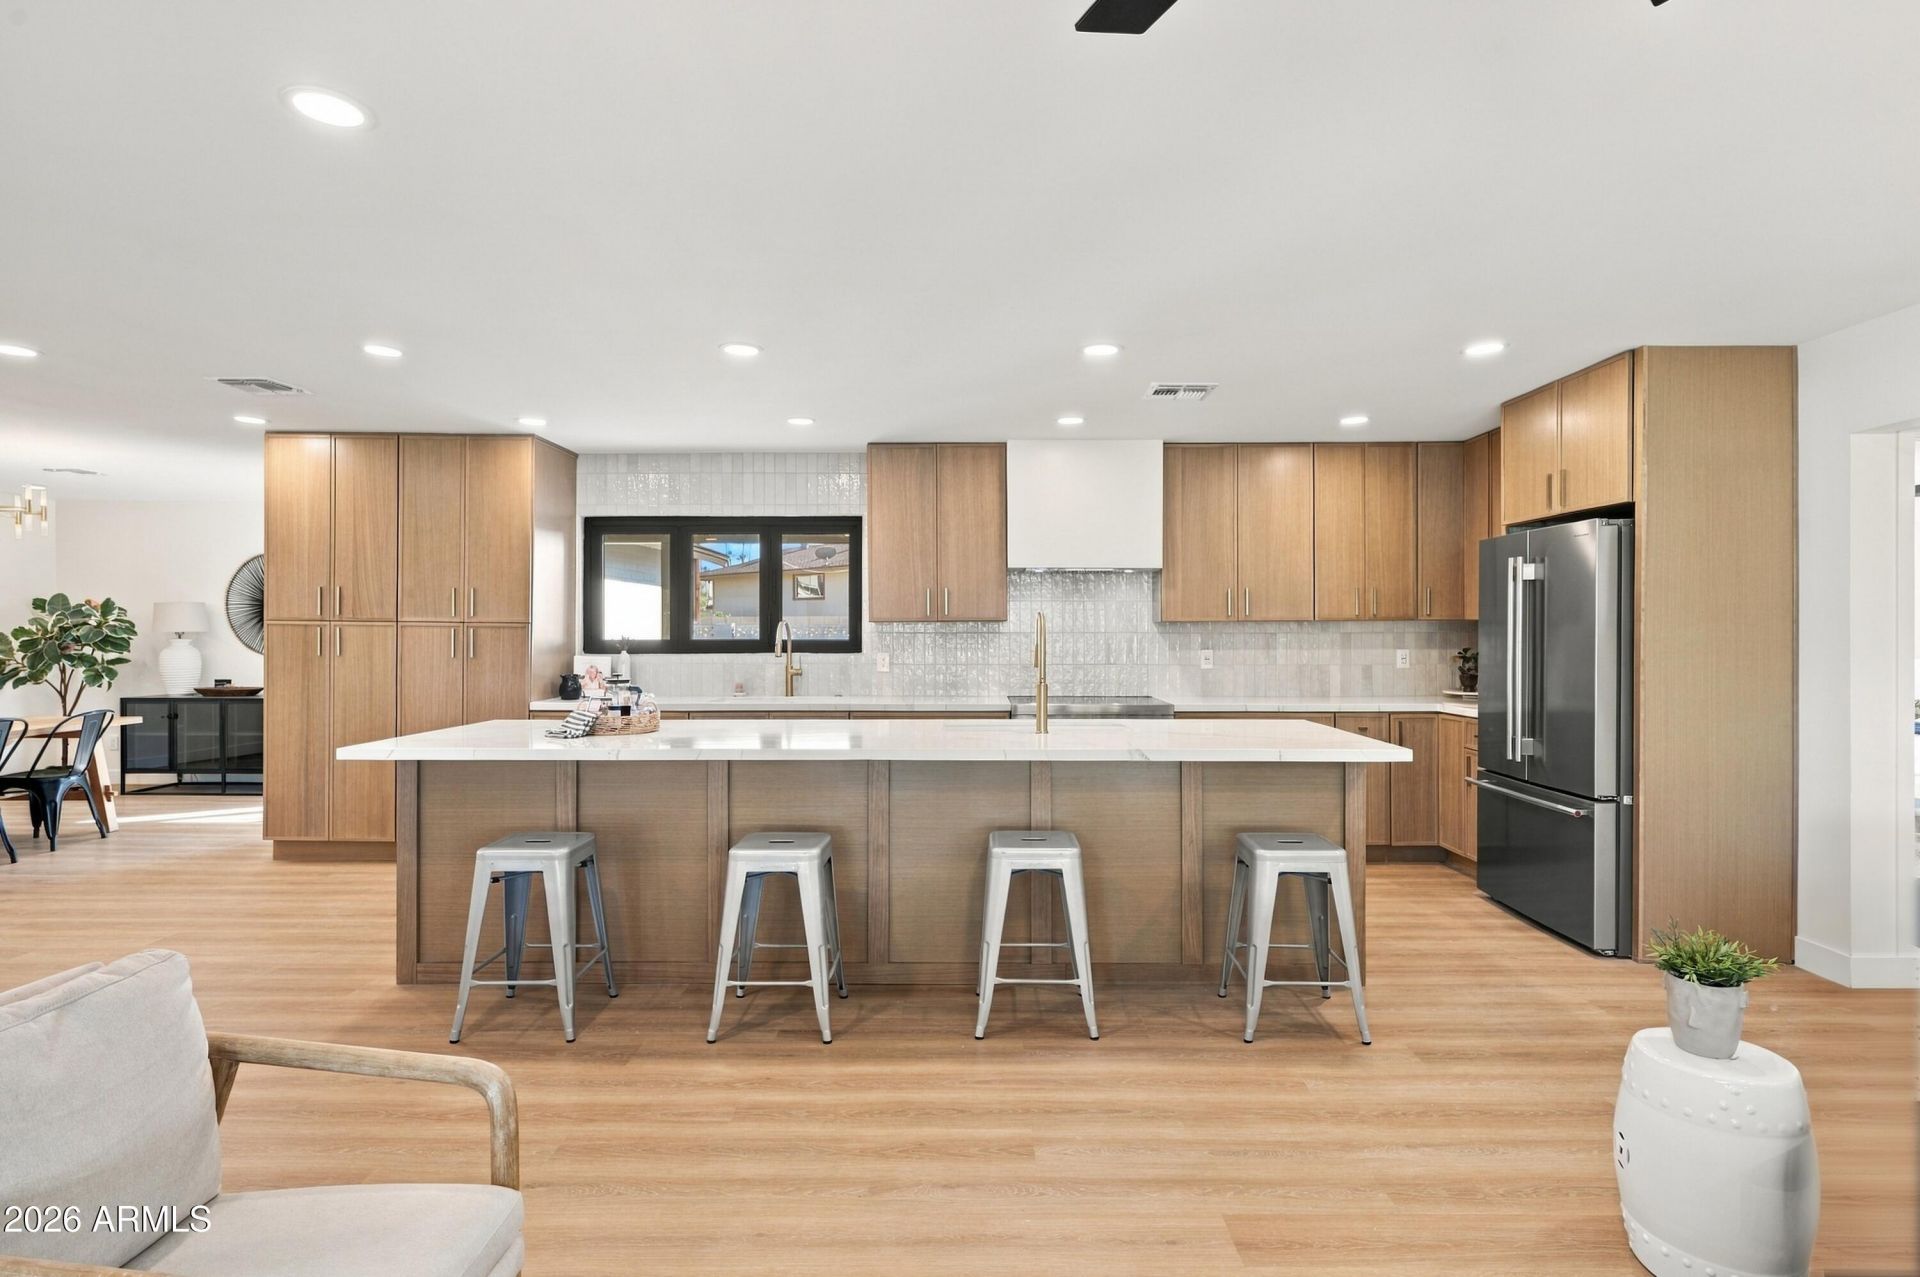
SCOTTSDALE STUNNER | DESIGNER REMODEL, RESORT-STYLE BACKYARD & NO HOA! Welcome to this gorgeous, fully remodeled 4-bedroom, 3-bath Scottsdale home where modern luxury meets effortless living! This single-level beauty boasts a desirable split floor plan, stylish finishes, and a showstopping chefs kitchen featuring an oversized island, quartz countertops, custom cabinetry, and an impressive statement range thats sure to delight any cooking enthusiast! Step outside to your private backyard oasis featuring a sparkling PebbleTec pool, expansive grassy area, and charming pergola--perfect for entertaining or relaxing under the Arizona sun. Sophisticated design, effortless indoor-outdoor living, and an incredible Scottsdale location make this move-in-ready gem a must-see!
Property Features
Property Type: Residential - Single Family
Cooling: Ceiling Fan(s), Central Air
Fenced: Yes
Fireplaces: 1
Garage: 2
Heating: Forced Air
Lot Size: 0.24 Acres
Roof Type: Composition
Stories: 1.0
Taxes: $2,143
Year Built: 1970
Feature Descriptions
Assoc. Fee Includes: No Fees
Days on Site: 5
Exterior: Block, Painted
Fireplace: Living Room
Flooring: Vinyl
Interior: Full Bth Master Bdrm, Double Vanity, Breakfast Bar, Pantry, Kitchen Island, Quartz Countertops, High Speed Internet
Laundry: Inside
Parking: Garage Door Opener, Direct Access, Attached Garage
Pool: Outdoor
Property Sub Type: Single Family Residence
Sewer: Public Sewer
Swimming Pool: Yes
Water: Public
Local Schools
High School: Saguaro High School
Middle School: Mohave Middle School
Elementary School: Pueblo Elementary School
School District: Scottsdale Unified District
Listed By / Shown By
Listed By
Agency Name: Real Estate 48
Agency Phone: 480-277-2979
Shown By
Agent Name: Jo-Ann Humphrey
Agent Phone: (330) 323-2012
Agency Title: Arizona Best Real Estate

Estimate Your Payment
Estimated Payment
$ 2,884.60 per month $2,392.47 Principal & Interest $178.58 Property Tax $313.54 Homeowner's InsuranceChange Payment Information

“All information should be verified by the recipient and none is
guaranteed as accurate by ARMLS”
Privacy Policy / DMCA Notice / ADA Accessibility


This site is hosted, designed and copyright
© 1994 - 2026 by
Delta Media Group, Inc. -- Patent Pending --
Agent License Information: SA715872000
8713 E Sandalwood Drive | MLS# 7098314
This single family home located at 8713 E Sandalwood Drive, Scottsdale, AZ 85250 is currently listed for sale with an asking price of $1,074,995. This property was built in 1970 and has 4 bedrooms. E Sandalwood Drive is located in the INDIAN SHADOWS 1 subdivision within the Scottsdale Unified District school district. Search INDIAN SHADOWS 1 real estate on jhumphrey.arizonabest.com today.