
Jo-Ann Humphrey
REALTOR®

BEDS5
BATHS3
SQUARE FEET2,349
MLS#7059162
STATUSActive
PROPERTY TYPEResidential - Single Family
SUBDIVISIONManor at Legacy Place
SCHOOLPeoria Unified School District
Property Description
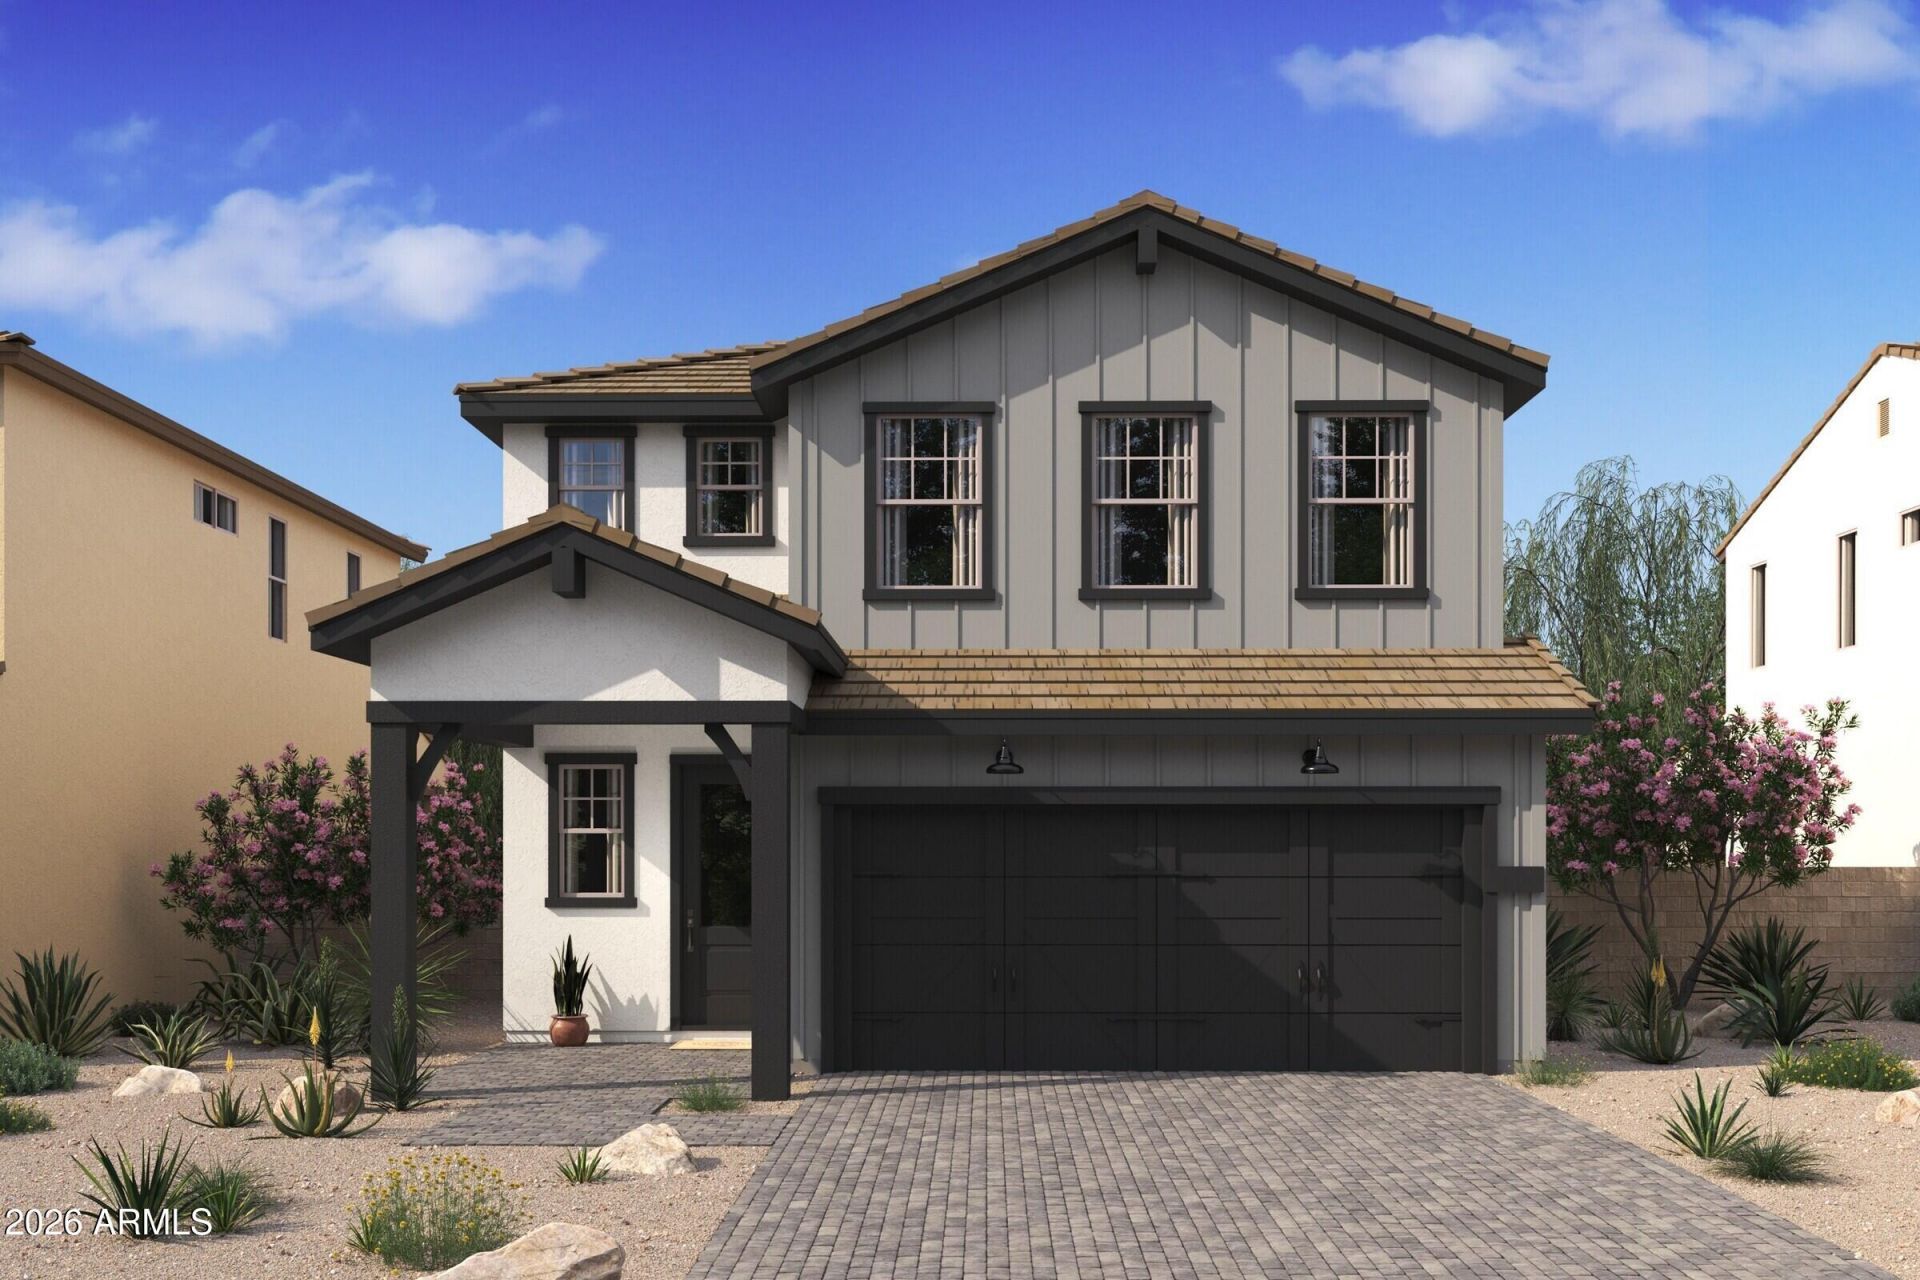
Welcome to the Prairie Willow plan, a stunning Farmhouse-style home offering 5 bedrooms, 3 baths, and versatile living spaces designed for todays lifestyle. The gourmet kitchen features Quill-stained cabinetry, marble-look quartz countertops, stainless-steel appliances, including the refrigerator, and opens to a spacious great room ideal for entertaining. A 15-foot multi-slide glass door creates seamless indoor-outdoor living with access to the covered patio. A first-floor bedroom is perfect for guests or multigenerational living, while the upstairs loft offers flexible space for a home office or play area. The private primary suite features dual vanities, a large walk-in shower, and a spacious walk-in closet. Conveniently located near Loop 101, Westgate, shopping, and dining.
Property Features
Property Type: Residential - Single Family
Cooling: Central Air, Programmable Thmstat
Fenced: Yes
Garage: 2
Heating: Natural Gas
Home Style: Ranch
Lot Size: 0.11 Acres
Roof Type: Tile
Stories: 2.0
Taxes: $100
Year Built: 2026
Feature Descriptions
Assoc. Fee Includes: Maintenance Grounds
Community Features: Playground
Exterior: Wood Frame, Spray Foam Insulation, Painted, Stucco
Fee HOA: 136/Monthly
Flooring: Carpet, Tile
HOA Y/N: Yes
Interior: 3/4 Bath Master Bdrm, Double Vanity, Pantry, Kitchen Island, Quartz Countertops, High Speed Internet, Upstairs, 9+ Flat Ceilings
Laundry: Engy Star (See Rmks), Inside
Parking: Garage Door Opener, Direct Access, Electric Vehicle Charging Station(s)
Property Sub Type: Single Family Residence
Water: Public
Local Schools
High School: Raymond S. Kellis
Middle School: Cotton Boll School
Elementary School: Cotton Boll School
School District: Peoria Unified School District
Listed By / Shown By
Listed By
Agency Name: K. Hovnanian Great Western Homes, LLC
Agency Phone: 877-546-8669
Shown By
Agent Name: Jo-Ann Humphrey
Agent Phone: (330) 323-2012
Agency Title: Arizona Best Real Estate

Estimate Your Payment
Estimated Payment
$ 1,405.37 per month $1,235.17 Principal & Interest $8.33 Property Tax $161.87 Homeowner's InsuranceChange Payment Information

“All information should be verified by the recipient and none is
guaranteed as accurate by ARMLS”
Privacy Policy / DMCA Notice / ADA Accessibility


This site is hosted, designed and copyright
© 1994 - 2026 by
Delta Media Group, Inc. -- Patent Pending --
Agent License Information: SA715872000
8076 N 80th Lane | MLS# 7059162
This single family home located at 8076 N 80th Lane, Peoria, AZ 85345 is currently listed for sale with an asking price of $554,990. This property was built in 2026 and has 5 bedrooms with 2349 sq. ft. N 80th Lane is located in the Manor at Legacy Place subdivision within the Peoria Unified School District school district. Search Manor At Legacy Place real estate on jhumphrey.arizonabest.com today.