
Jo-Ann Humphrey
REALTOR®

BEDS4
BATHS6
SQUARE FEET1,570
MLS#7057589
STATUSActive
PROPERTY TYPEResidential - Single Family
SUBDIVISIONLAURELWOOD UNIT 4
SCHOOLPhoenix Union High School District
Property Description
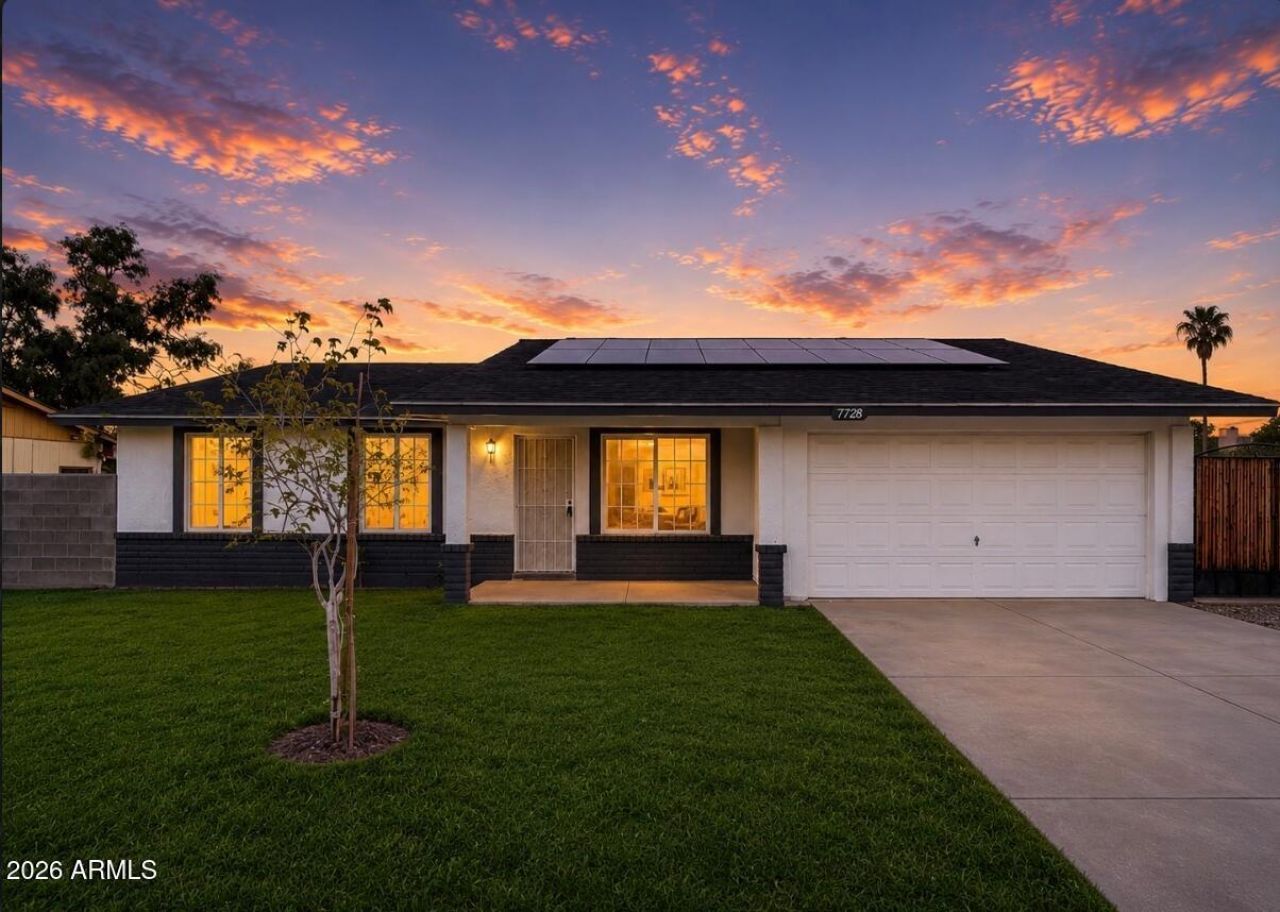
Paid off Solar! Welcome to this beautifully remodeled 4-bedroom, 2-bath home that perfectly blends modern style with everyday comfort. From the moment you step inside, youll appreciate the fresh updates, open layout designed for both relaxing and entertaining. The stunning kitchen is the heart of the home, featuring stylish cabinetry, sleek countertops, updated fixtures, and plenty of workspace for cooking and gathering with family and friends. Both bathrooms have been tastefully updated, while the spacious bedrooms offer comfort and versatility. Step outside to a generously sized backyard with endless possibilities ideal for entertaining, creating your dream outdoor oasis, or simply enjoying Arizonas beautiful weather. Conveniently located near shopping, dinning, and highway
Property Features
Property Type: Residential - Single Family
Cooling: Ceiling Fan(s), Central Air
Fenced: Yes
Garage: 2
Heating: Electric
Home Style: Ranch
Lot Size: 0.18 Acres
Roof Type: Composition
Stories: 1.0
Taxes: $1,179
Year Built: 1979
Feature Descriptions
Assoc. Fee Includes: No Fees
Days on Site: 4
Exterior: Wood Frame, Painted, Stucco
Flooring: Carpet, Tile
Interior: Full Bth Master Bdrm, Eat-in Kitchen
Laundry: Washer Hookup, Inside
Property Sub Type: Single Family Residence
Water: Public
Local Schools
High School: Trevor Browne High School
Middle School: Cartwright School
Elementary School: Cartwright School
School District: Phoenix Union High School District
Listed By / Shown By
Listed By
Agency Name: My Home Group Real Estate
Agency Phone: 480-685-2760
Shown By
Agent Name: Jo-Ann Humphrey
Agent Phone: (330) 323-2012
Agency Title: Arizona Best Real Estate

Estimate Your Payment
Estimated Payment
$ 1,017.04 per month $812.33 Principal & Interest $98.25 Property Tax $106.46 Homeowner's InsuranceChange Payment Information

“All information should be verified by the recipient and none is
guaranteed as accurate by ARMLS”
Privacy Policy / DMCA Notice / ADA Accessibility


This site is hosted, designed and copyright
© 1994 - 2026 by
Delta Media Group, Inc. -- Patent Pending --
Agent License Information: SA715872000
7728 W Cheery Lynn Road | MLS# 7057589
This single family home located at 7728 W Cheery Lynn Road, Phoenix, AZ 85033 is currently listed for sale with an asking price of $365,000. This property was built in 1979 and has 4 bedrooms with 1570 sq. ft. W Cheery Lynn Road is located in the LAURELWOOD UNIT 4 subdivision within the Phoenix Union High School District school district. Search LAURELWOOD UNIT 4 real estate on jhumphrey.arizonabest.com today.