
Jo-Ann Humphrey
REALTOR®

BEDS3
BATHS3
SQUARE FEET1,464
MLS#7058905
STATUSActive
PROPERTY TYPEResidential - Single Family
SUBDIVISIONHEATHER GROVE
SCHOOLPhoenix Union High School District
Property Description
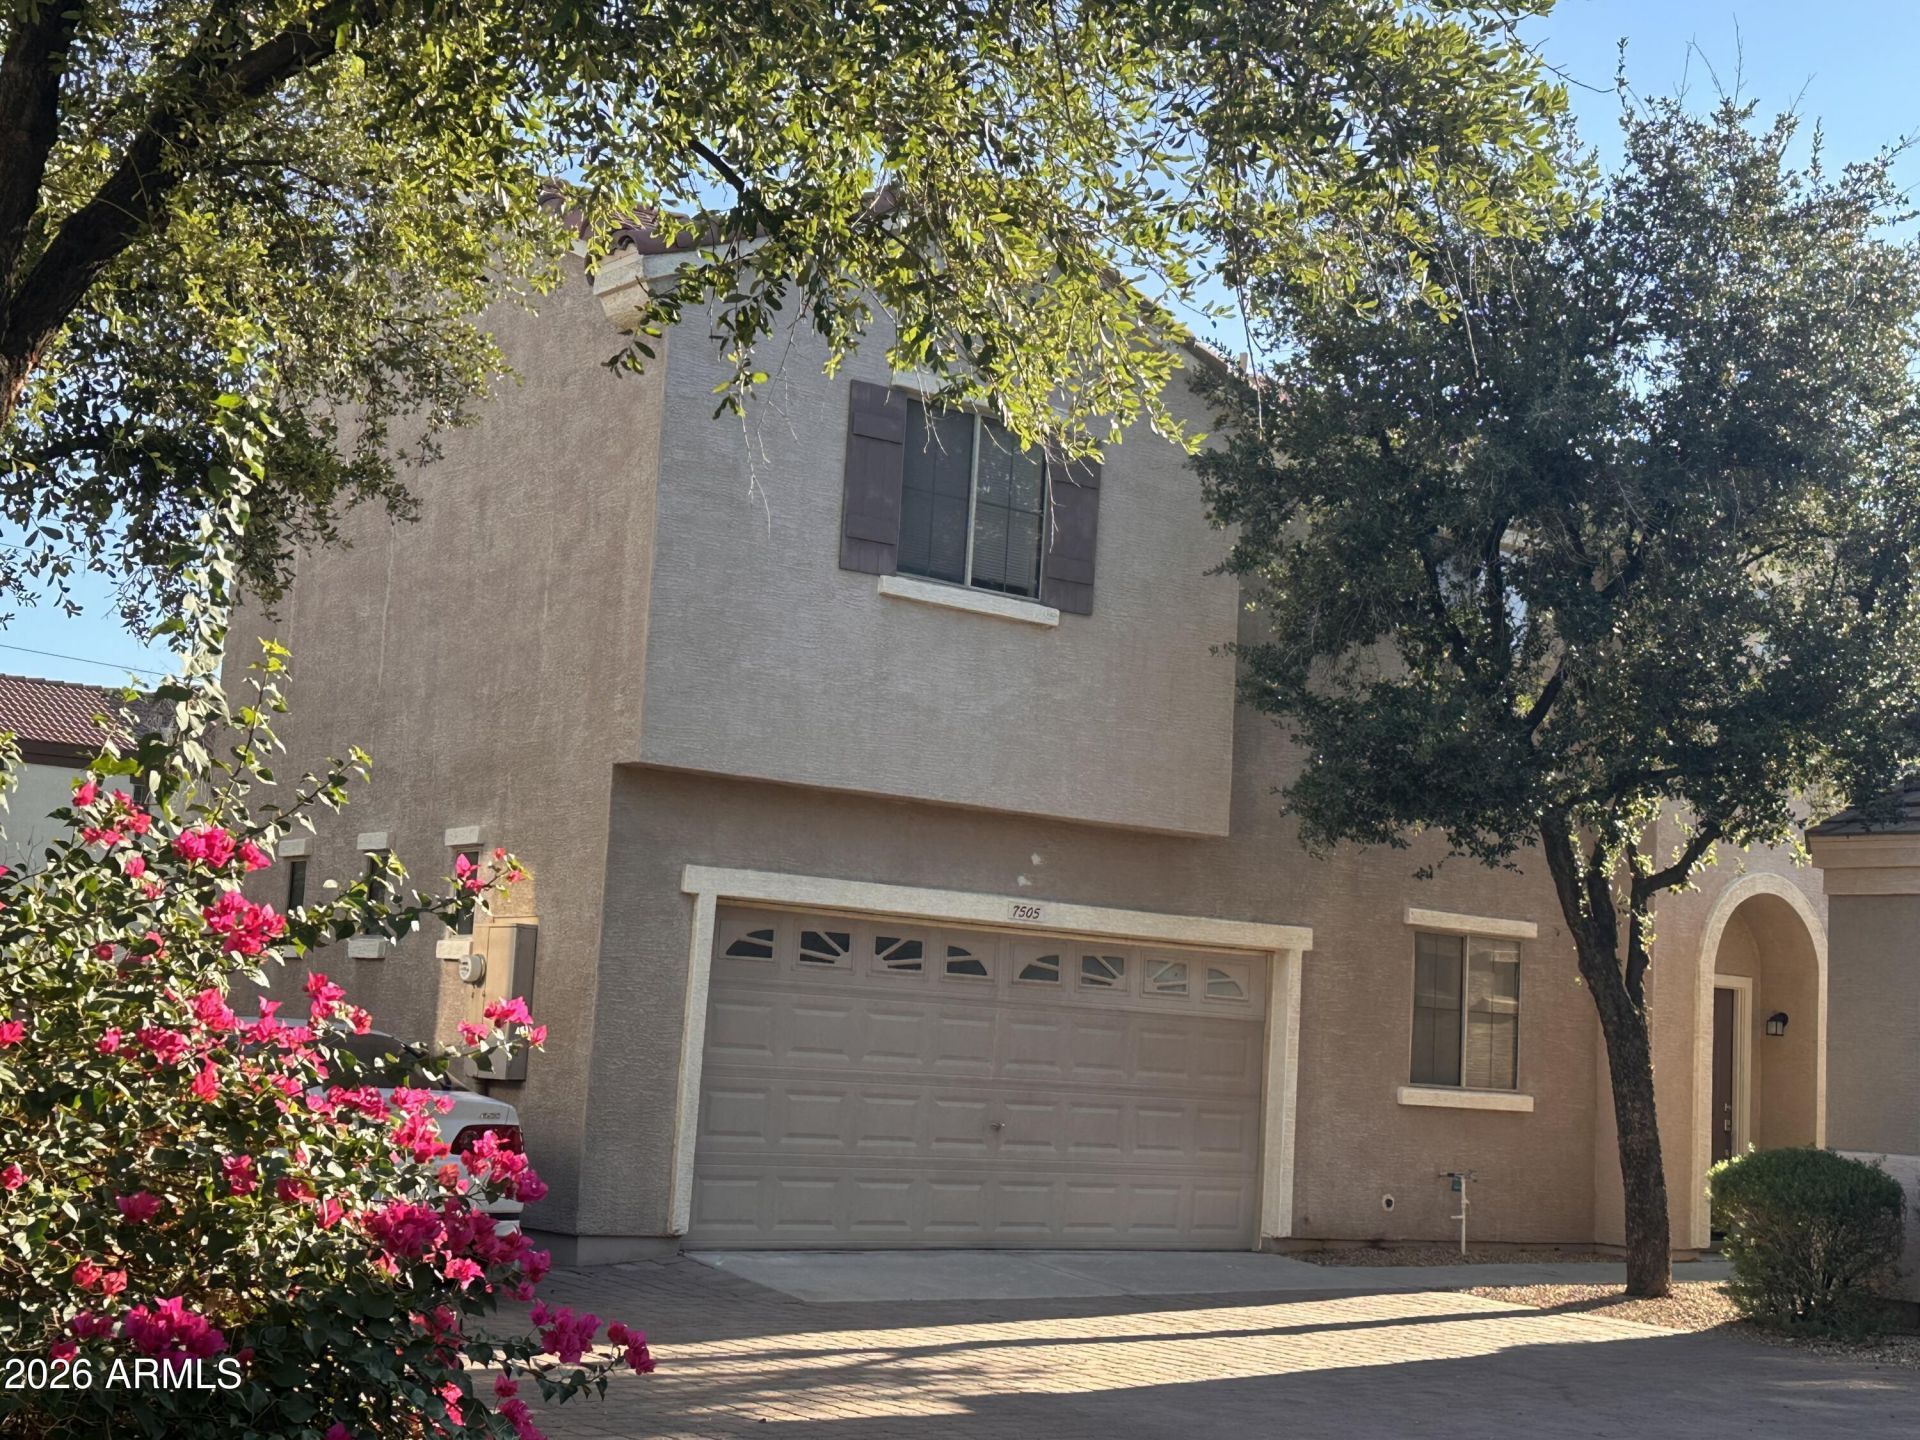
Gated Community! HOA includes front yard landscaping. Beautiful remodel with new vinyl plank floors + tile at kitchen & baths. New paint including doors, door frames, baseboards & ceilings throughout. Large family room with entertainment niche + separate dining. 9ft. Ceilings. Kitchen offers new stainless appliances, new sink & touchless faucet + separate pantry. 1/2 bath off kitchen. Large Master with tub-shower combo & walk-in closet. Loft offers versatile bonus space. Raised panel doors. New lighting, window coverings, ceiling fans & door hardware throughout. New bath fixtures. New water heater. New smoke detectors + carbon monoxide on 1st level. New hookups/drain pan at laundry. Oversized east facing backyard w/ covered patio and low maintenance landscaping. Newer outside AC condenser.
Property Features
Property Type: Residential - Single Family
Cooling: Ceiling Fan(s), Central Air
Fenced: Yes
Garage: 2
Heating: Heat Pump
Lot Size: 0.08 Acres
Roof Type: Tile
Stories: 2.0
Taxes: $1,546
Year Built: 2003
Feature Descriptions
Assoc. Fee Includes: Front Yard Maint, Maintenance Grounds
Community Features: Gated, Near Light Rail Stop, Near Bus Stop, Biking/Walking Path
Days on Site: 1
Exterior: Wood Frame, Painted, Stucco
Fee HOA: 462/Quarterly
Flooring: Vinyl, Tile
HOA Y/N: Yes
Interior: Full Bth Master Bdrm, Pantry, Laminate Counters, High Speed Internet, Upstairs, 9+ Flat Ceilings
Laundry: Washer Hookup, Upstairs Laundry
Parking: Garage Door Opener, Gated, Direct Access, Attached Garage
Property Sub Type: Single Family Residence
Water: Public
Local Schools
High School: South Mountain High School
Middle School: C O Greenfield School
Elementary School: C O Greenfield School
School District: Phoenix Union High School District
Listed By / Shown By
Listed By
Agency Name: West USA Realty
Agency Phone: 480-893-0600
Shown By
Agent Name: Jo-Ann Humphrey
Agent Phone: (330) 323-2012
Agency Title: Arizona Best Real Estate

Estimate Your Payment
Estimated Payment
$ 1,009.61 per month $778.73 Principal & Interest $128.83 Property Tax $102.05 Homeowner's InsuranceChange Payment Information

“All information should be verified by the recipient and none is
guaranteed as accurate by ARMLS”
Privacy Policy / DMCA Notice / ADA Accessibility


This site is hosted, designed and copyright
© 1994 - 2026 by
Delta Media Group, Inc. -- Patent Pending --
Agent License Information: SA715872000
7505 S 13th Place | MLS# 7058905
This single family home located at 7505 S 13th Place, Phoenix, AZ 85042 is currently listed for sale with an asking price of $349,900. This property was built in 2003 and has 3 bedrooms with 1464 sq. ft. S 13th Place is located in the HEATHER GROVE subdivision within the Phoenix Union High School District school district. Search HEATHER GROVE real estate on jhumphrey.arizonabest.com today.