
Jo-Ann Humphrey
REALTOR®

BEDS5
BATHS6
MLS#7098437
STATUSActive
PROPERTY TYPEResidential - Single Family
SUBDIVISIONCHENEY PLACE
SCHOOLScottsdale Unified District
Property Description
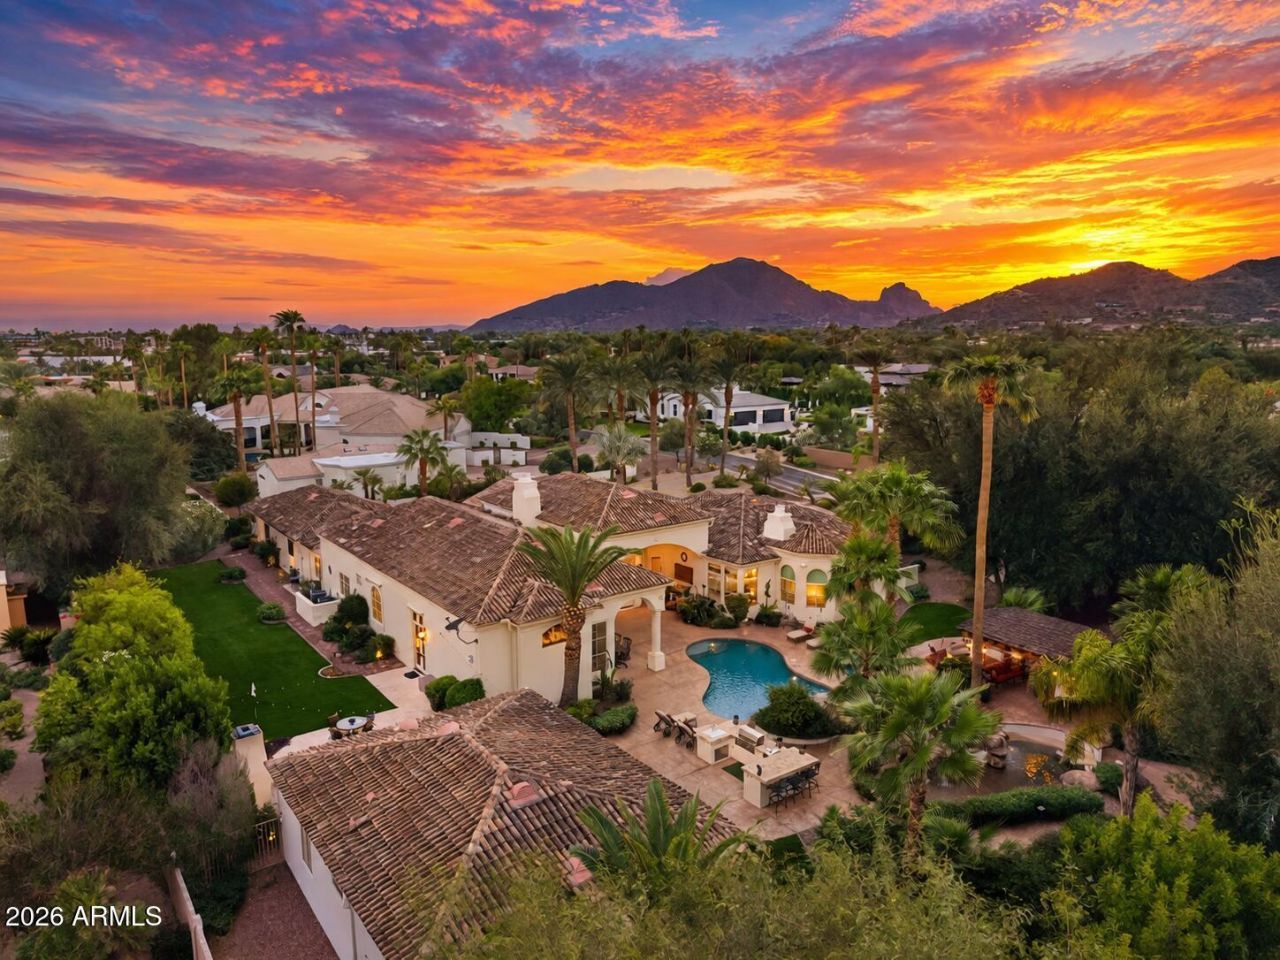
RARE SANTA BARBARA ARCHITECTURE | PRIVATE 20-HOME GATED ENCLAVE | FULL SECOND HOME ON PROPERTYTucked within the coveted gated enclave of Cheney Place, an intimate community of just 20 residences, this exceptional Santa Barbara estate pairs timeless architectural character with charming modern updates on a nearly one-acre lot. A grand arrival framed by eight date palms sets the tone for interiors defined by soaring 18-foot ceilings, rich wide-plank oak flooring, intricate millwork, a charming fireplace, and 10-foot Pella French doors that provide exceptional indoor-outdoor living. The thoughtfully designed floor plan includes a distinguished wood-paneled office with coffered ceilings, an inviting formal dining room, and four en suite bedrooms, each opening to its own private patio. The expansive primary suite offers generous dual closets, a beautifully renovated bath with a steam shower, and a versatile bonus room ideal for a private fitness studio, additional office, or creative space. At the heart of the home, the chefs kitchen is built for serious cooking and entertaining, with two oversized islands, a 6-burner cooktop with grill, dual ovens, dual warming drawers, dual microwaves, dual dishwashers and sinks, dual wine coolers, extensive Sub-Zero refrigeration with dual freezers and additional refrigerator drawers, and a substantial walk-in pantry, while pass-through windows connect seamlessly to the outdoor bar. Adding remarkable versatility, a full 1,008 sq ft second home on the property lives as a complete independent residence with its own kitchen, laundry, living room, spacious bedroom, and private side yard. Outdoors, a spa, heated pool with cascading waterfall, tranquil lagoon, multiple covered patios, outdoor kitchen, fire pit, fireplace-equipped ramada, and wood-burning side yard fireplace create distinct spaces for entertaining and retreat, enhanced by two outdoor TVs, surround sound throughout the house and yard, and dual-headed indoor and outdoor showers. An expansive grassy side yard and mature landscaping with flowers and palm trees provide exceptional privacy. A temperature-controlled four-car garage adds another layer of everyday convenience, while extensive improvements, including renovated bathrooms, updated oak flooring, upgraded Pella windows and doors, refreshed water features, and two HVAC replacements in 2025, reflect continued investment in the property. Moments from Scottsdale Road and some of the areas most sought-after shopping and dining, this is a rare convergence of architectural distinction, generous grounds, a full second home, and a level of privacy increasingly difficult to find.
Property Features
Property Type: Residential - Single Family
Cooling: Ceiling Fan(s), Central Air, Programmable Thmstat
Fenced: Yes
Fireplaces: 4
Garage: 4 car attached
Heating: Natural Gas
Home Style: Contemporary, Santa Barbara/Tuscan
Lot Size: 0.95 Acres
Roof Type: Tile
Stories: 1.0
Taxes: $10,877
Year Built: 1997
Feature Descriptions
Assoc. Fee Includes: Maintenance Grounds, Street Maint
Community Features: Gated
Days on Site: 2
Exterior: Wood Frame, Painted, Stucco
Exterior: Private Street(s), Private Yard, Misting System, Built-in Barbecue, Rain Gutters
Fee HOA: 360/Monthly
Fireplace: Family Room, Living Room, Master Bedroom, Two Way Fireplace, Gas, Exterior Fireplace, Fire Pit
Flooring: Tile, Wood
HOA Y/N: Yes
Interior: Full Bth Master Bdrm, Separate Shwr & Tub, Double Vanity, Tub with Jets, Bidet, Eat-in Kitchen, Breakfast Bar, Kitchen Island, Walk-in Pantry, High Speed Internet, Vaulted Ceiling(s), 9+ Flat Ceilings, Central Vacuum, No Interior Steps
Parking: Over Height Garage, Attchd Gar Cabinets, Circular Driveway, Temp Controlled
Pool: Heated, Variable Speed Pump, Outdoor
Property Sub Type: Single Family Residence
Sewer: Public Sewer
Spa: Yes
Spa: Private, Heated
Special View Info: Mountain(s)
Swimming Pool: Yes
Water: Public
Local Schools
High School: Saguaro High School
Middle School: Mohave Middle School
Elementary School: Kiva Elementary School
School District: Scottsdale Unified District
Listed By / Shown By
Listed By
Agency Name: eXp Realty
Agency Phone: 888-897-7821
Shown By
Agent Name: Jo-Ann Humphrey
Agent Phone: (330) 323-2012
Agency Title: Arizona Best Real Estate

Estimate Your Payment
Estimated Payment
$ 14,121.89 per month $11,684.22 Principal & Interest $906.42 Property Tax $1,531.25 Homeowner's InsuranceChange Payment Information

“All information should be verified by the recipient and none is
guaranteed as accurate by ARMLS”
Privacy Policy / DMCA Notice / ADA Accessibility


This site is hosted, designed and copyright
© 1994 - 2026 by
Delta Media Group, Inc. -- Patent Pending --
Agent License Information: SA715872000
7437 N 71st Street | MLS# 7098437
This single family home located at 7437 N 71st Street, Paradise Valley, AZ 85253 is currently listed for sale with an asking price of $5,250,000. This property was built in 1997 and has 5 bedrooms. N 71st Street is located in the CHENEY PLACE subdivision within the Scottsdale Unified District school district. Search CHENEY PLACE real estate on jhumphrey.arizonabest.com today.