
Jo-Ann Humphrey
REALTOR®

BEDS3
BATHS3
MLS#7099469
STATUSActive
PROPERTY TYPEResidential - Single Family
SUBDIVISIONALORAVITA PHASE 1 PARCEL 6
SCHOOLDeer Valley Unified District
Property Description
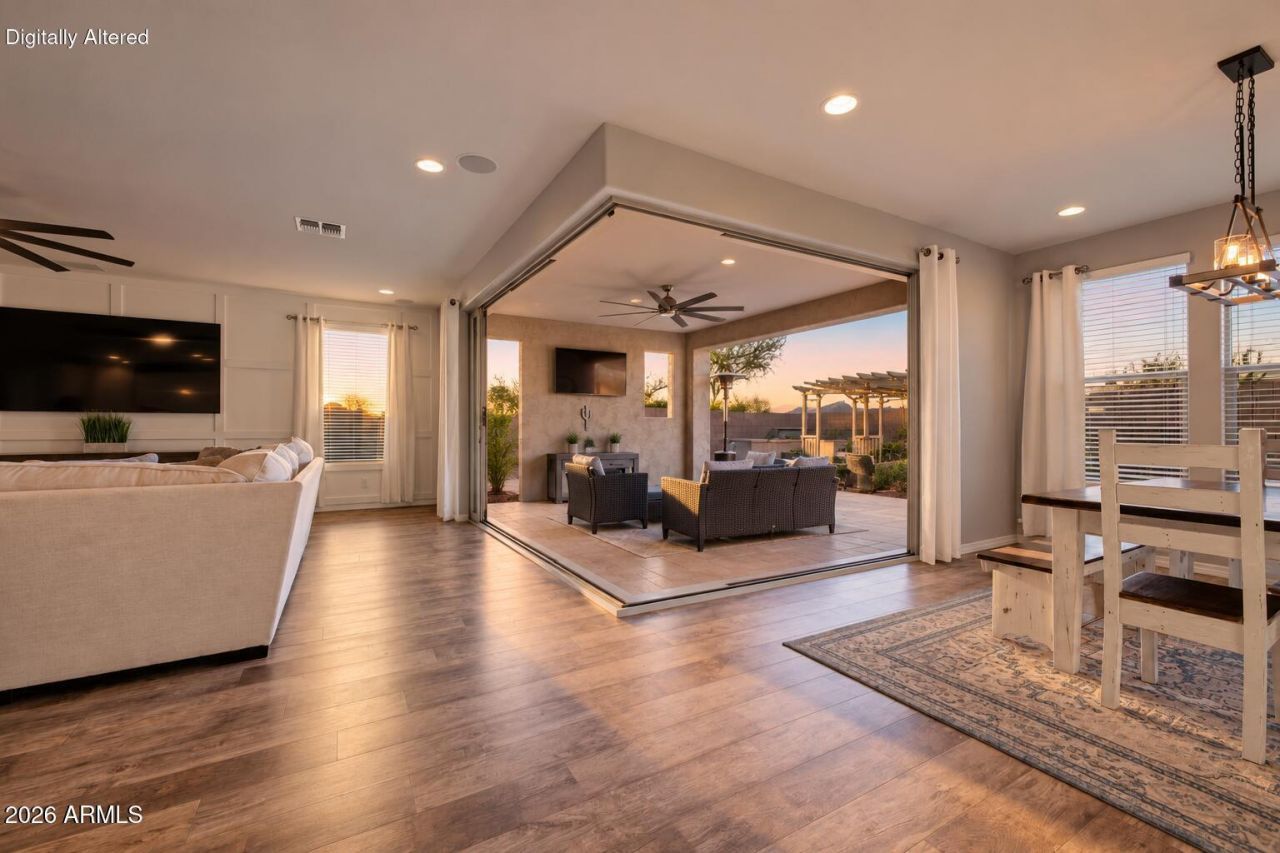
HIGHLY DESIRABLE ALORAVITA*STUNNING MOUNTAIN VIEWS, PRIVACY and AMAZING INDOOR-OUTDOOR LIVING*Disappearing corner sliding doors open the great room for FABULOUS entertaining*UPGRADES at EVERY TURN*Enjoy NO BACKYARD NEIGHBORS, built-in BBQ, REFRESHING POOL, and pergola for relaxing under Arizona skies*Abundant natural light*GOURMET KITCHEN featuring gas cooktop, extended walk-in pantry, two-tone QUARTZ counters and oversized island with WATERFALL-STYLE edge*SPLIT OWNER SUITE with picture windows overlooking LOVELY VIEWS and A DREAM WALK-IN CLOSET*Great FLEX/DEN space*LVP throughout*Dedicated LAUNDRY has FANTASTIC STORAGE*Tankless water heater*You will love the 3-CAR TANDEM GARAGE offering room for hobbies, projects and catching a game*DONT MISS the OPPORTUNITY to call this place HOME
Property Features
Property Type: Residential - Single Family
Cooling: Ceiling Fan(s), Central Air
Fenced: Yes
Garage: 2.5
Heating: Natural Gas
Lot Size: 0.18 Acres
Roof Type: Tile
Stories: 1.0
Taxes: $2,803
Year Built: 2019
Feature Descriptions
Assoc. Fee Includes: Maintenance Grounds
Community Features: Playground, Biking/Walking Path
Exterior: Wood Frame, Painted, Stucco
Fee HOA: 105/Monthly
Flooring: Laminate
HOA Y/N: Yes
Interior: Full Bth Master Bdrm, Double Vanity, Eat-in Kitchen, Breakfast Bar, Pantry, Walk-in Pantry, Quartz Countertops, High Speed Internet, 9+ Flat Ceilings, No Interior Steps
Laundry: Washer Hookup
Parking: Direct Access, Attached Garage
Pool: Variable Speed Pump, Outdoor
Property Sub Type: Single Family Residence
Sewer: Public Sewer, Sewer-In & Connected
Special View Info: Mountain(s)
Swimming Pool: Yes
Utilities: Natural Gas Available
Water: Public
Local Schools
High School: Mountain Ridge High School
School District: Deer Valley Unified District
Listed By / Shown By
Listed By
Agency Name: Keller Williams, Professional Partners
Agency Phone: 623-939-8900
Shown By
Agent Name: Jo-Ann Humphrey
Agent Phone: (330) 323-2012
Agency Title: Arizona Best Real Estate

Estimate Your Payment
Estimated Payment
$ 2,219.68 per month $1,755.97 Principal & Interest $233.58 Property Tax $230.13 Homeowner's InsuranceChange Payment Information

“All information should be verified by the recipient and none is
guaranteed as accurate by ARMLS”
Privacy Policy / DMCA Notice / ADA Accessibility


This site is hosted, designed and copyright
© 1994 - 2026 by
Delta Media Group, Inc. -- Patent Pending --
Agent License Information: SA715872000
7300 W Quail Track Drive | MLS# 7099469
This single family home located at 7300 W Quail Track Drive, Peoria, AZ 85383 is currently listed for sale with an asking price of $789,000. This property was built in 2019 and has 3 bedrooms. W Quail Track Drive is located in the ALORAVITA PHASE 1 PARCEL 6 subdivision within the Deer Valley Unified District school district. Search ALORAVITA PHASE 1 PARCEL 6 real estate on jhumphrey.arizonabest.com today.