
Jo-Ann Humphrey
REALTOR®

BEDS3
BATHS4
MLS#7081151
STATUSActive
PROPERTY TYPEResidential - Townhouse
SUBDIVISIONLAS VILLAS
SCHOOLScottsdale Unified District
Property Description
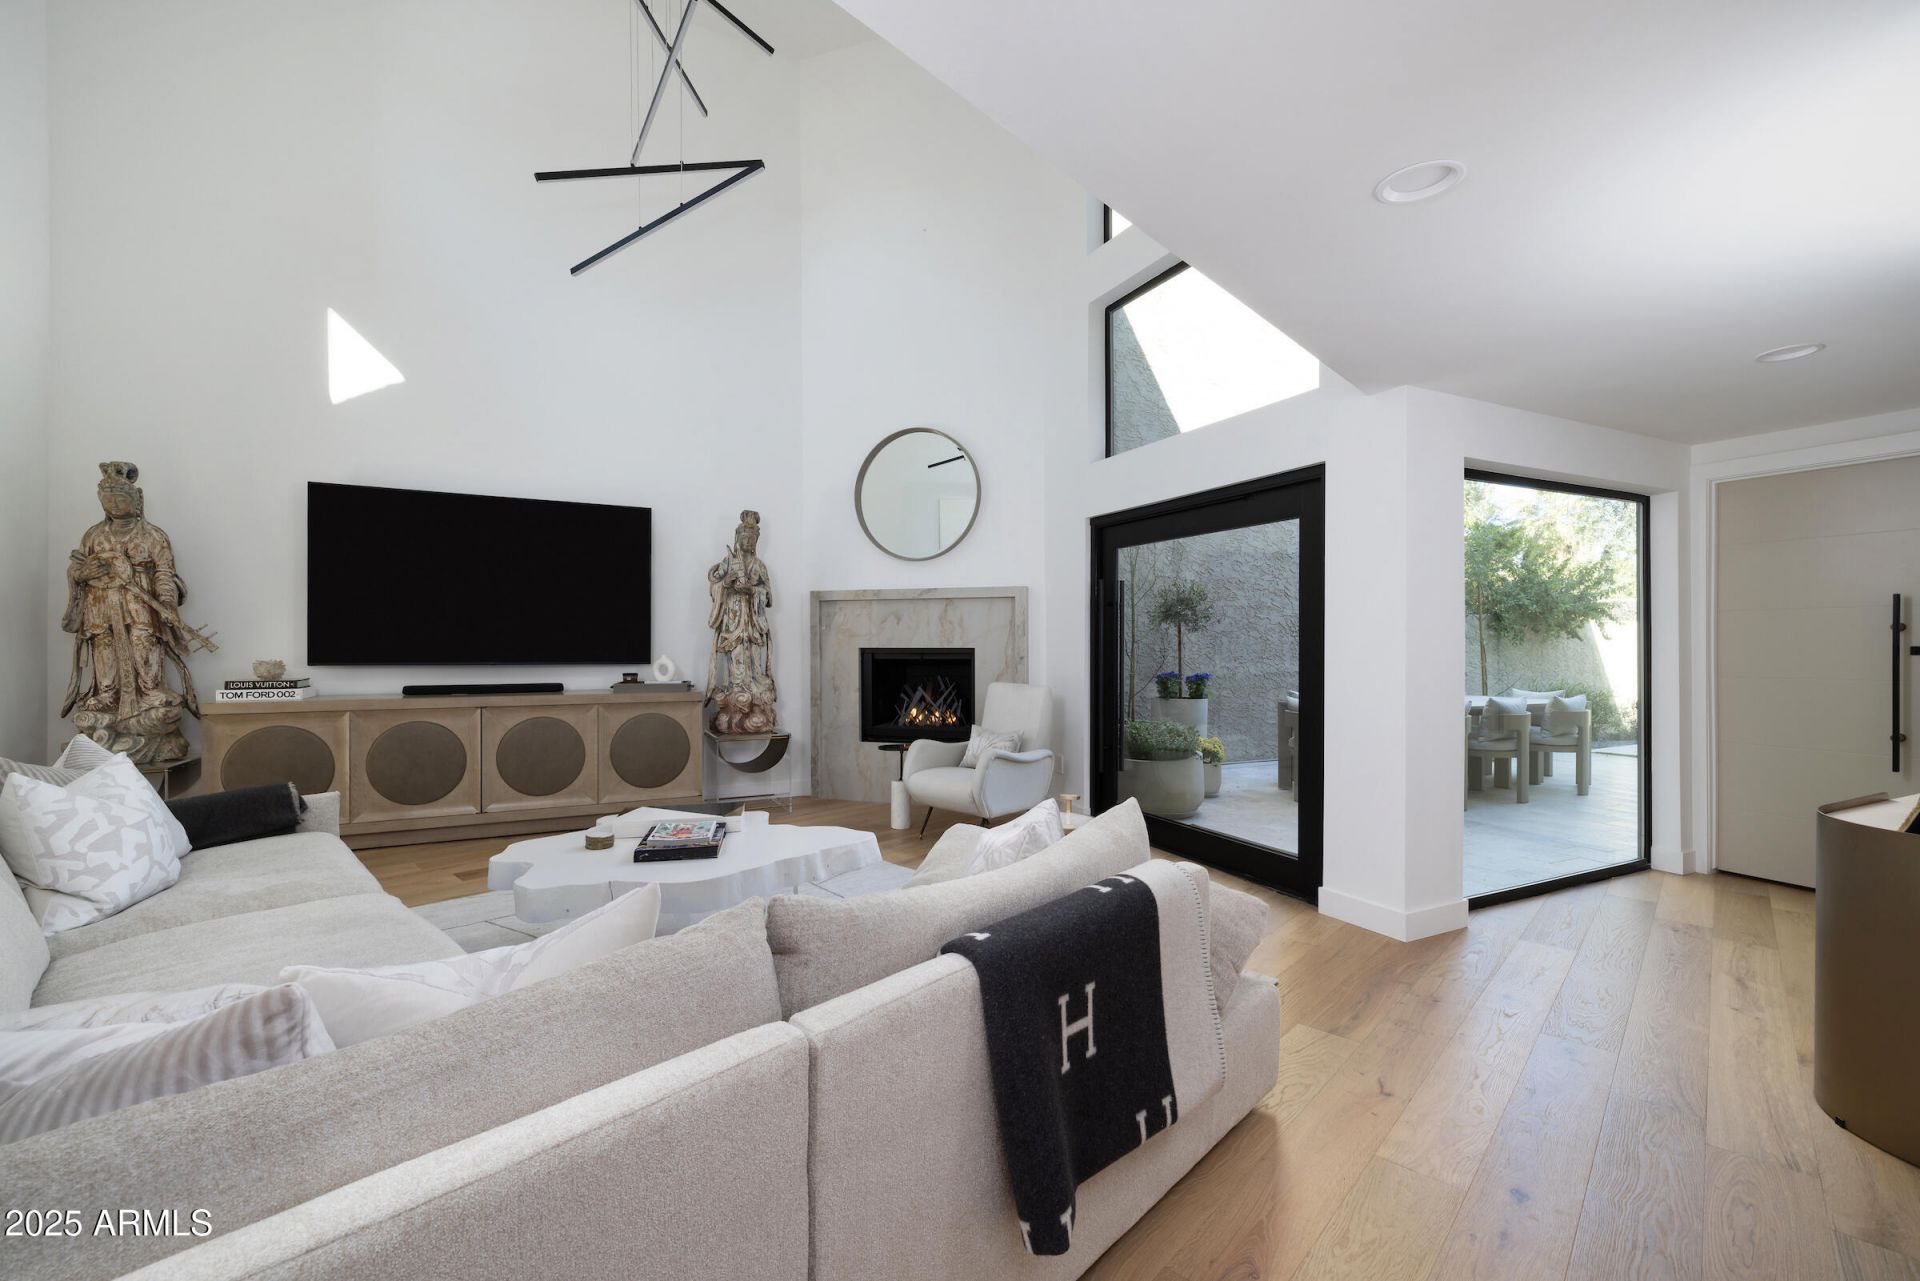
Modern Elegance in the Heart of Scottsdale - Rare Designer Renovation. Welcome to one of the largest and most refined homes in this exclusive gated Scottsdale community, located in the prestigious hotel corridor. Enjoy high-end dining steps away, quick access to Old Town Scottsdale, and only a 15 minute drive to the airport-the perfect blend of luxury and convenience. This beautifully renovated 3-bedroom,3.5-bath home includes a private office with custom built-ins and stunning Camelback Mountain views-perfect for working from home or a creative space.Every detail has been thoughtfully curated, featuring smooth-finish walls, updated electrical and plumbing, and new wood flooring throughout. Top of the line appliances, wine fridge,2 extra drawer fridges, built in bbq make for modern luxury.
Property Features
Property Type: Residential - Townhouse
Cooling: Central Air, Ductless
Fenced: Yes
Fireplaces: 1
Garage: 2
Heating: Electric
Home Style: Contemporary
Lot Size: 0.03 Acres
Roof Type: Foam
Stories: 2.0
Taxes: $3,475
Year Built: 1979
Feature Descriptions
Assoc. Fee Includes: Maintenance Exterior, Insurance, Front Yard Maint, Street Maint
Community Features: Community Spa Htd, Gated, Biking/Walking Path
Days on Site: 36
Exterior: Wood Frame, Painted, Stucco
Exterior: Storage, Built-in Barbecue
Fee HOA: 440/Monthly
Fireplace: Gas
Flooring: Wood
HOA Y/N: Yes
Interior: Full Bth Master Bdrm, Double Vanity, Eat-in Kitchen, Pantry, Kitchen Island, High Speed Internet, Master Downstairs
Property Sub Type: Townhouse
Sewer: Public Sewer
Water: Public, Pvt Water Company
Local Schools
High School: Saguaro High School
Middle School: Mohave Middle School
Elementary School: Kiva Elementary School
School District: Scottsdale Unified District
Listed By / Shown By
Listed By
Agency Name: Engel & Voelkers Scottsdale
Agency Phone: 602-610-3713
Shown By
Agent Name: Jo-Ann Humphrey
Agent Phone: (330) 323-2012
Agency Title: Arizona Best Real Estate

Estimate Your Payment
Estimated Payment
$ 3,937.05 per month $3,224.85 Principal & Interest $289.58 Property Tax $422.63 Homeowner's InsuranceChange Payment Information

“All information should be verified by the recipient and none is
guaranteed as accurate by ARMLS”
Privacy Policy / DMCA Notice / ADA Accessibility


This site is hosted, designed and copyright
© 1994 - 2026 by
Delta Media Group, Inc. -- Patent Pending --
Agent License Information: SA715872000
7209 E Mcdonald Drive, Unit 53 | MLS# 7081151
This townhouse located at 7209 E Mcdonald Drive, Unit 53, Scottsdale, AZ 85250 is currently listed for sale with an asking price of $1,449,000. This property was built in 1979 and has 3 bedrooms. E Mcdonald Drive, Unit 53 is located in the LAS VILLAS subdivision within the Scottsdale Unified District school district. Search LAS VILLAS real estate on jhumphrey.arizonabest.com today.