
Jo-Ann Humphrey
REALTOR®

BEDS4
BATHS2
SQUARE FEET1,833
MLS#7057984
STATUSActive
PROPERTY TYPEResidential - Single Family
SUBDIVISIONMCCLELLAN RANCH PARCELS 4 5
SCHOOLPhoenix Union High School District
Property Description
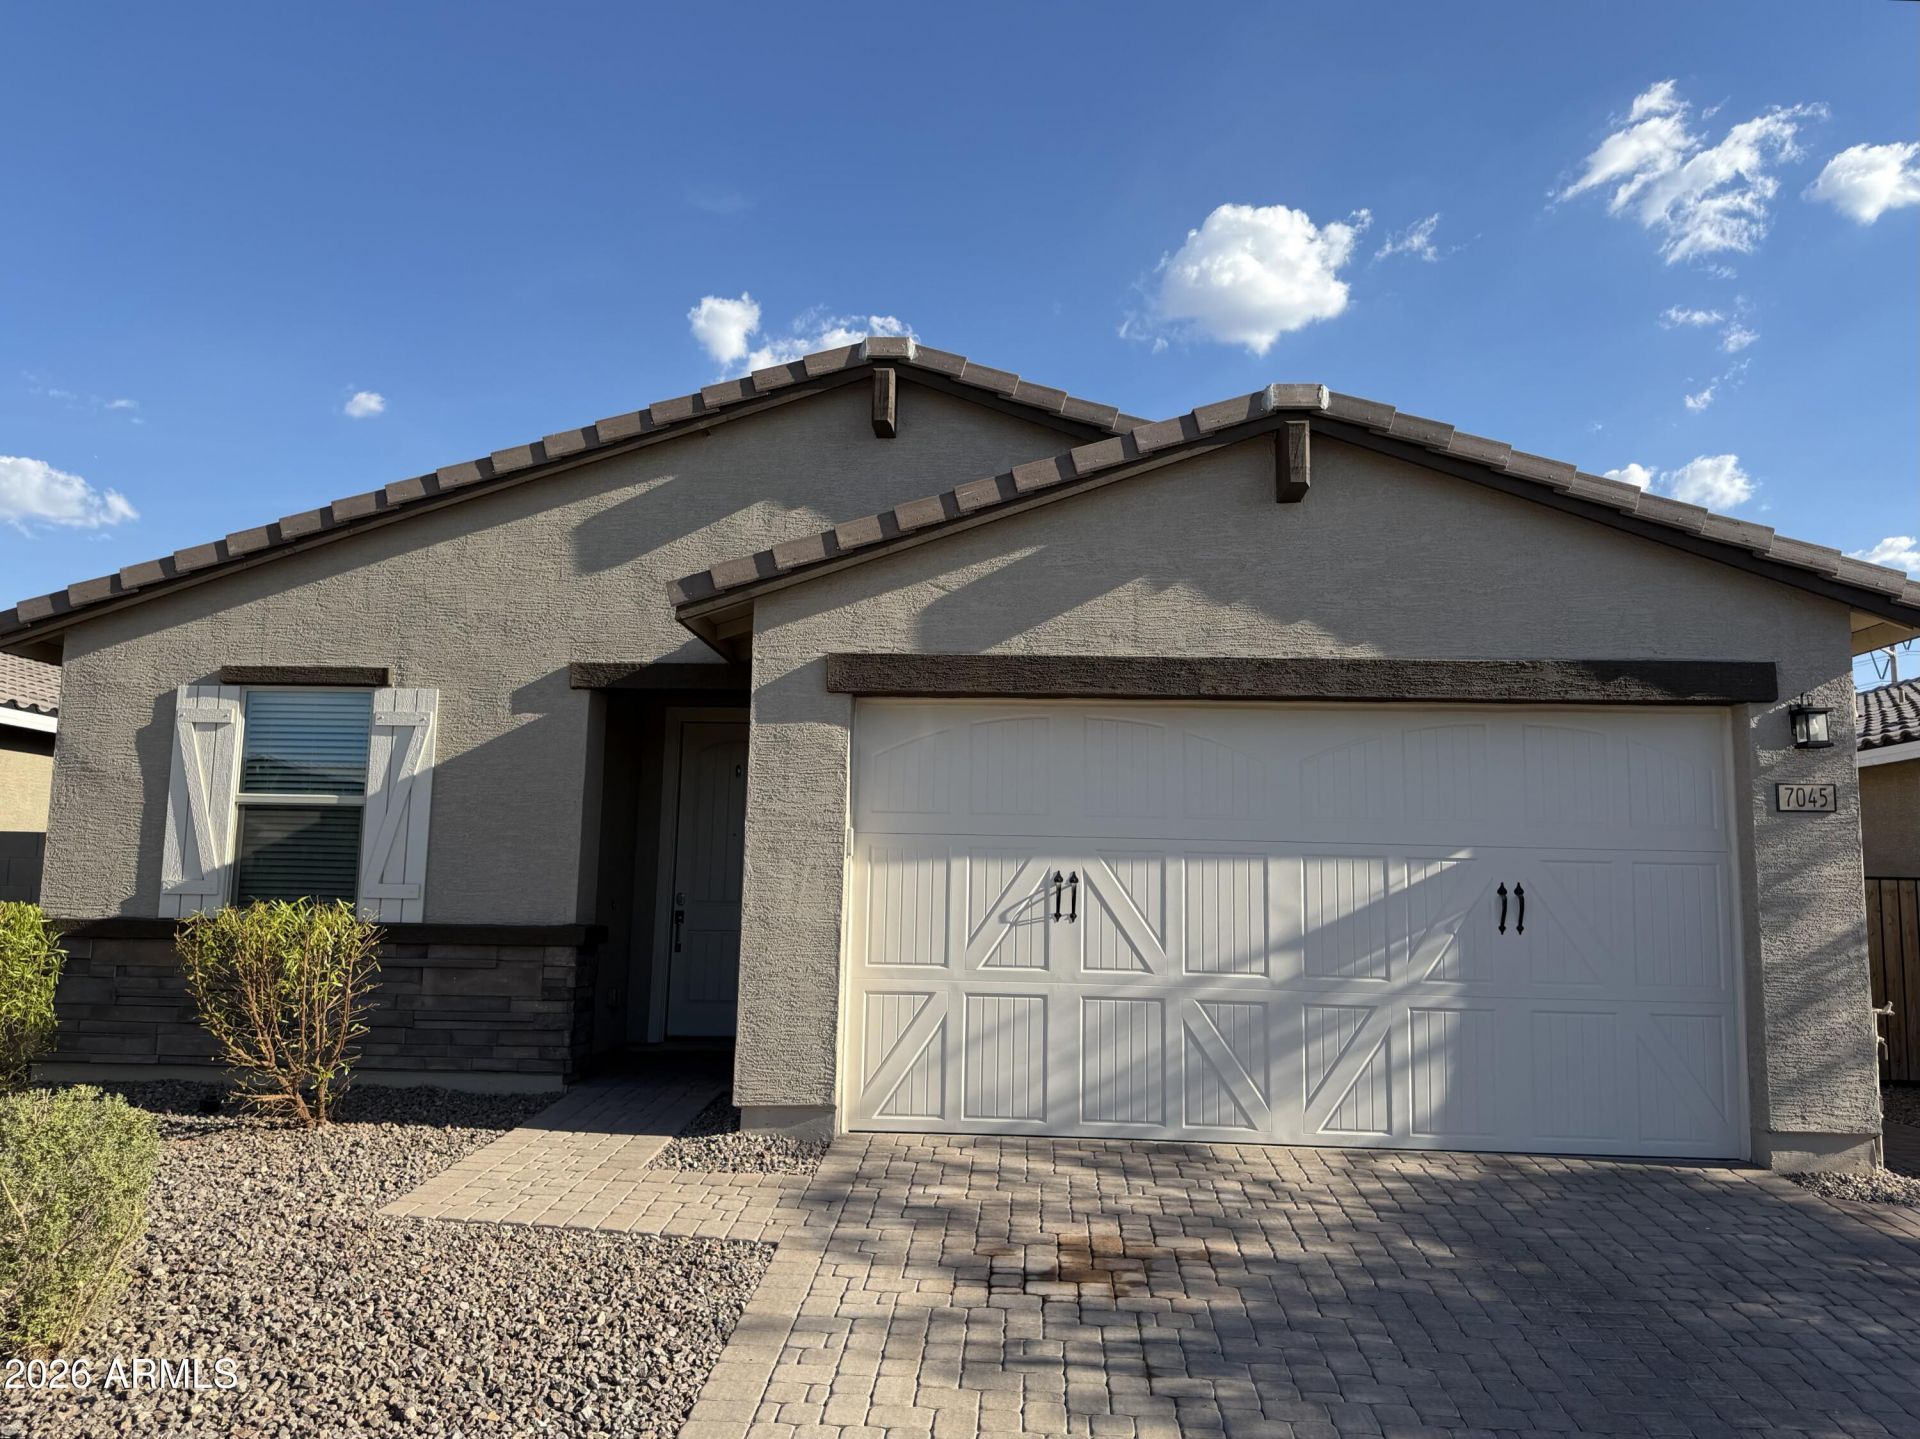
A single-story home built in 2024 in gated McClellan Ranch, one of Laveens most desirable newer communities. Offering the feel of new construction without the wait, this move-in-ready home has new luxury vinyl plank flooring in all 4 bedrooms & tile in traffic areas. Throughout the home, youll find ceiling fans in all rooms and two colors of paint with semi-glass paint on all walls of two bathrooms. The backyard is surrounded by all single-level houses in a truly privacy setting, and features a covered patio with paver extension, a sprinkler watering-system and sunScreens on the west side of the house. The wider gate with paver path to backyard may fit a small boat in. The house is on a quieter street, and closes to everything in the community such as trails and a pickleball court.
Property Features
Property Type: Residential - Single Family
Cooling: Ceiling Fan(s), Central Air
Fenced: Yes
Garage: 2
Heating: Natural Gas
Home Style: Contemporary
Lot Size: 0.14 Acres
Roof Type: Tile
Stories: 1.0
Taxes: $3,251
Year Built: 2024
Feature Descriptions
Assoc. Fee Includes: Maintenance Grounds
Community Features: Gated, Playground, Biking/Walking Path, Pickleball
Days on Site: 4
Exterior: Wood Frame, Spray Foam Insulation, Stucco
Fee HOA: 126/Monthly
Flooring: Vinyl, Tile
HOA Y/N: Yes
Interior: Full Bth Master Bdrm, Eat-in Kitchen, Breakfast Bar, Kitchen Island, Walk-in Pantry, Granite Counters, High Speed Internet, 9+ Flat Ceilings, No Interior Steps
Laundry: Washer Hookup, Gas Dryer Hookup
Parking: Garage Door Opener
Property Sub Type: Single Family Residence
Water: Public
Local Schools
High School: Betty Fairfax High School
Middle School: Vista Del Sur Accelerated
Elementary School: Vista Del Sur Accelerated
School District: Phoenix Union High School District
Listed By / Shown By
Listed By
Agency Name: Delex Realty
Agency Phone: 602-910-3002
Shown By
Agent Name: Jo-Ann Humphrey
Agent Phone: (330) 323-2012
Agency Title: Arizona Best Real Estate

Estimate Your Payment
Estimated Payment
$ 1,378.25 per month $979.03 Principal & Interest $270.92 Property Tax $128.30 Homeowner's InsuranceChange Payment Information

“All information should be verified by the recipient and none is
guaranteed as accurate by ARMLS”
Privacy Policy / DMCA Notice / ADA Accessibility


This site is hosted, designed and copyright
© 1994 - 2026 by
Delta Media Group, Inc. -- Patent Pending --
Agent License Information: SA715872000
7045 W Allen Street | MLS# 7057984
This single family home located at 7045 W Allen Street, Laveen, AZ 85339 is currently listed for sale with an asking price of $439,900. This property was built in 2024 and has 4 bedrooms with 1833 sq. ft. W Allen Street is located in the MCCLELLAN RANCH PARCELS 4 5 subdivision within the Phoenix Union High School District school district. Search MCCLELLAN RANCH PARCELS 4 5 real estate on jhumphrey.arizonabest.com today.