
Jo-Ann Humphrey
REALTOR®

BEDS3
BATHS2
MLS#7091622
STATUSUnder Contract-Backups
PROPERTY TYPEResidential - Single Family
SUBDIVISIONGATEWAY AT SONORAN PRESERVE
SCHOOLDeer Valley Unified District
Property Description
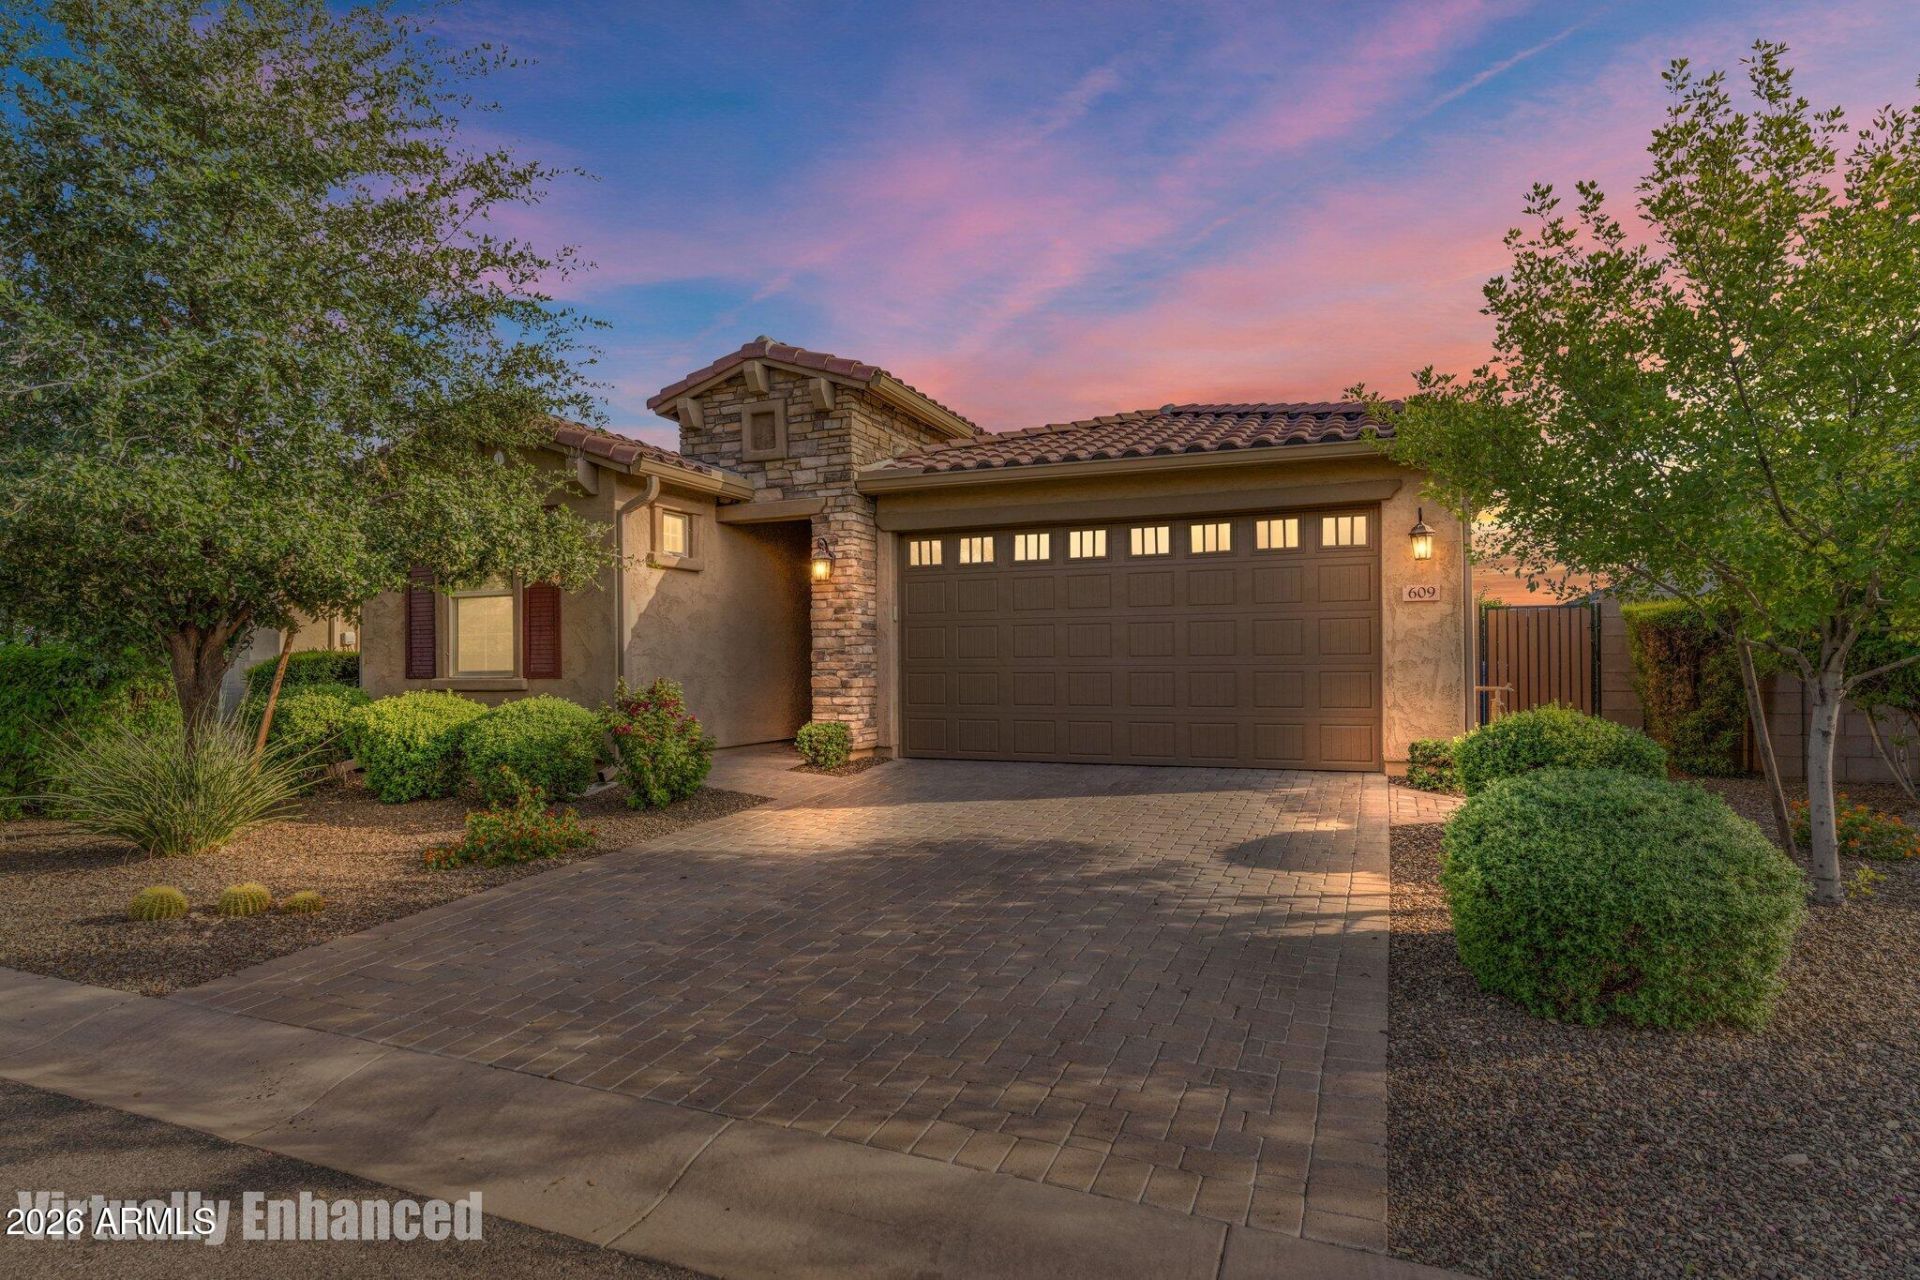
Wake up to the Sonoran Desert. Lace up and explore the 9,600+ acre Sonoran Preserve, where 36 miles of trails and three trailheads put sunrise hikes and mountain biking on your calendar. Then come home to your gated Gateway at Sonoran Preserve retreat: a single-level home with 3 bedrooms, 2 baths, a custom granite-topped office and a sparkling private pool to cool off in. New 2025 flooring brighten an open great room with 9+ ft ceilings, gas cooktop, kitchen island and walk-in pantry. Host friends on the covered patio with built-in BBQ, then unwind poolside. Close to TSMC and I-17, with desert landscaping, a community playground and walking paths. Your next chapter starts here!
Property Features
Property Type: Residential - Single Family
Cooling: Ceiling Fan(s), Central Air, Programmable Thmstat
Fenced: Yes
Garage: 2 car attached
Heating: Natural Gas
Home Style: Contemporary
Lot Size: 0.14 Acres
Roof Type: Tile
Stories: 1.0
Taxes: $2,602
Year Built: 2019
Feature Descriptions
Assoc. Fee Includes: Maintenance Grounds
Community Features: Gated, Playground, Biking/Walking Path
Days on Site: 20
Exterior: Wood Frame, Stucco
Exterior: Built-in Barbecue
Fee HOA: 139/Monthly
Flooring: Vinyl
HOA Y/N: Yes
Interior: Double Vanity, Pantry, Kitchen Island, Walk-in Pantry, Non-laminate Counter, High Speed Internet, 9+ Flat Ceilings, No Interior Steps
Laundry: Washer Hookup, Inside, Gas Dryer Hookup
Parking: Extended Length Garage, Garage Door Opener, Attchd Gar Cabinets
Pool: Outdoor
Property Sub Type: Single Family Residence
Sewer: Public Sewer
Swimming Pool: Yes
Water: Public
Local Schools
High School: Barry Goldwater High School
Middle School: Sonoran Foothills School
Elementary School: Sonoran Foothills School
School District: Deer Valley Unified District
Listed By / Shown By
Listed By
Agency Name: Russ Lyon Sotheby's International Realty
Agency Phone: 480-287-5200
Shown By
Agent Name: Jo-Ann Humphrey
Agent Phone: (330) 323-2012
Agency Title: Arizona Best Real Estate

Estimate Your Payment
Estimated Payment
$ 2,067.00 per month $1,635.79 Principal & Interest $216.83 Property Tax $214.38 Homeowner's InsuranceChange Payment Information

“All information should be verified by the recipient and none is
guaranteed as accurate by ARMLS”
Privacy Policy / DMCA Notice / ADA Accessibility


This site is hosted, designed and copyright
© 1994 - 2026 by
Delta Media Group, Inc. -- Patent Pending --
Agent License Information: SA715872000
609 E Pasaro Drive | MLS# 7091622
This single family home located at 609 E Pasaro Drive, Phoenix, AZ 85085 is currently listed for sale with an asking price of $735,000. This property was built in 2019 and has 3 bedrooms. E Pasaro Drive is located in the GATEWAY AT SONORAN PRESERVE subdivision within the Deer Valley Unified District school district. Search GATEWAY AT SONORAN PRESERVE real estate on jhumphrey.arizonabest.com today.