
Jo-Ann Humphrey
REALTOR®

BEDS2
BATHS2
SQUARE FEET1,194
MLS#7057692
STATUSActive
PROPERTY TYPEResidential - Townhouse
SUBDIVISIONCOPPER LEAF DEVELOPMENT UNIT 3 CONDOMINIUM AMD
SCHOOLPhoenix Union High School District
Property Description
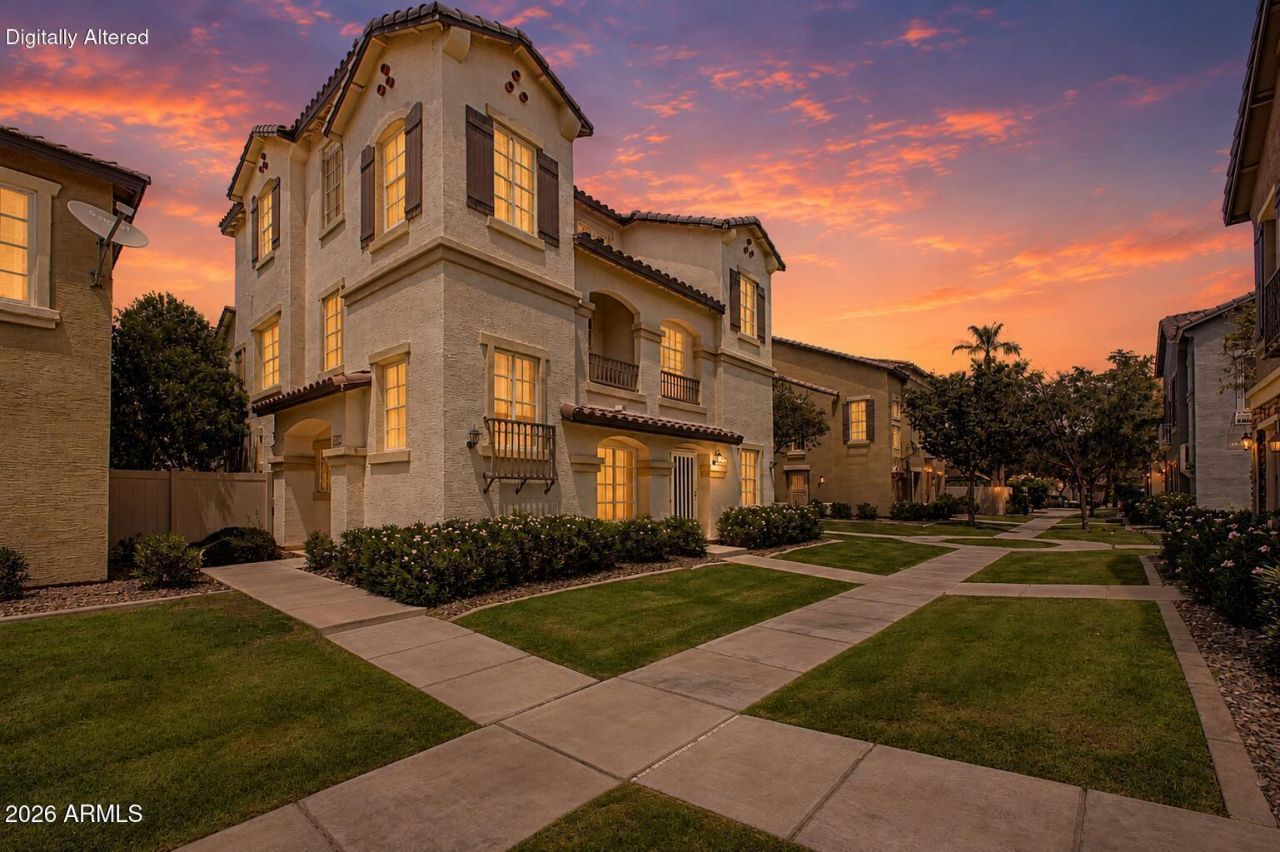
Fantastic opportunity to own this 2-bedroom, 2-bath townhome in Copper Leaf! Discover an appealing open layout with high ceilings, a soothing palette, blinds, and stylish wood-look flooring. The well-appointed kitchen comes with granite counters, white shaker cabinets, a tile backsplash, sleek stainless steel appliances, and a peninsula with a breakfast bar for casual meals. The loft-type primary bedroom showcases a private bathroom with double sinks, a soaking tub, and a walk-in closet. Youll also find a rear-entry 2-car garage for secure parking. Dont miss your chance to own this adorable home!
Property Features
Property Type: Residential - Townhouse
Cooling: Ceiling Fan(s), Central Air
Garage: 2
Heating: Electric
Home Style: Contemporary
Lot Size: 0.01 Acres
Roof Type: Tile
Stories: 3.0
Taxes: $1,361
Year Built: 2005
Feature Descriptions
Assoc. Fee Includes: Insurance, Trash, Front Yard Maint, Maintenance Grounds, Street Maint
Community Features: Near Bus Stop, Playground, Biking/Walking Path, Clubhouse
Days on Site: 4
Exterior: Wood Frame, Painted, Stucco
Fee HOA: 173/Monthly
Fee HOA 2: 126/Monthly
Flooring: Laminate
HOA Y/N: Yes
Interior: Full Bth Master Bdrm, Separate Shwr & Tub, Double Vanity, Breakfast Bar, Granite Counters, High Speed Internet, Upstairs, 9+ Flat Ceilings
Laundry: Inside
Parking: Tandem, Rear Vehicle Entry, Garage Door Opener, Direct Access, Shared Driveway, Attached Garage
Property Sub Type: Townhouse
Special View Info: Mountain(s)
Water: Public
Local Schools
High School: South Mountain High School
Middle School: T G Barr School
Elementary School: T G Barr School
School District: Phoenix Union High School District
Listed By / Shown By
Listed By
Agency Name: My Home Group Real Estate
Agency Phone: 480-685-2760
Shown By
Agent Name: Jo-Ann Humphrey
Agent Phone: (330) 323-2012
Agency Title: Arizona Best Real Estate

Estimate Your Payment
Estimated Payment
$ 816.98 per month $622.05 Principal & Interest $113.42 Property Tax $81.52 Homeowner's InsuranceChange Payment Information

“All information should be verified by the recipient and none is
guaranteed as accurate by ARMLS”
Privacy Policy / DMCA Notice / ADA Accessibility


This site is hosted, designed and copyright
© 1994 - 2026 by
Delta Media Group, Inc. -- Patent Pending --
Agent License Information: SA715872000
5631 S 21st Place | MLS# 7057692
This townhouse located at 5631 S 21st Place, Phoenix, AZ 85040 is currently listed for sale with an asking price of $279,500. This property was built in 2005 and has 2 bedrooms with 1194 sq. ft. S 21st Place is located in the COPPER LEAF DEVELOPMENT UNIT 3 CONDOMINIUM AMD subdivision within the Phoenix Union High School District school district. Search COPPER LEAF DEVELOPMENT UNIT 3 CONDOMINIUM AMD real estate on jhumphrey.arizonabest.com today.