
Jo-Ann Humphrey
REALTOR®

BEDS4
BATHS2
SQUARE FEET2,110
MLS#7058079
STATUSActive
PROPERTY TYPEResidential - Single Family
SUBDIVISIONTHUNDERBIRD PALMS UNIT 1
SCHOOLPeoria Unified School District
Property Description
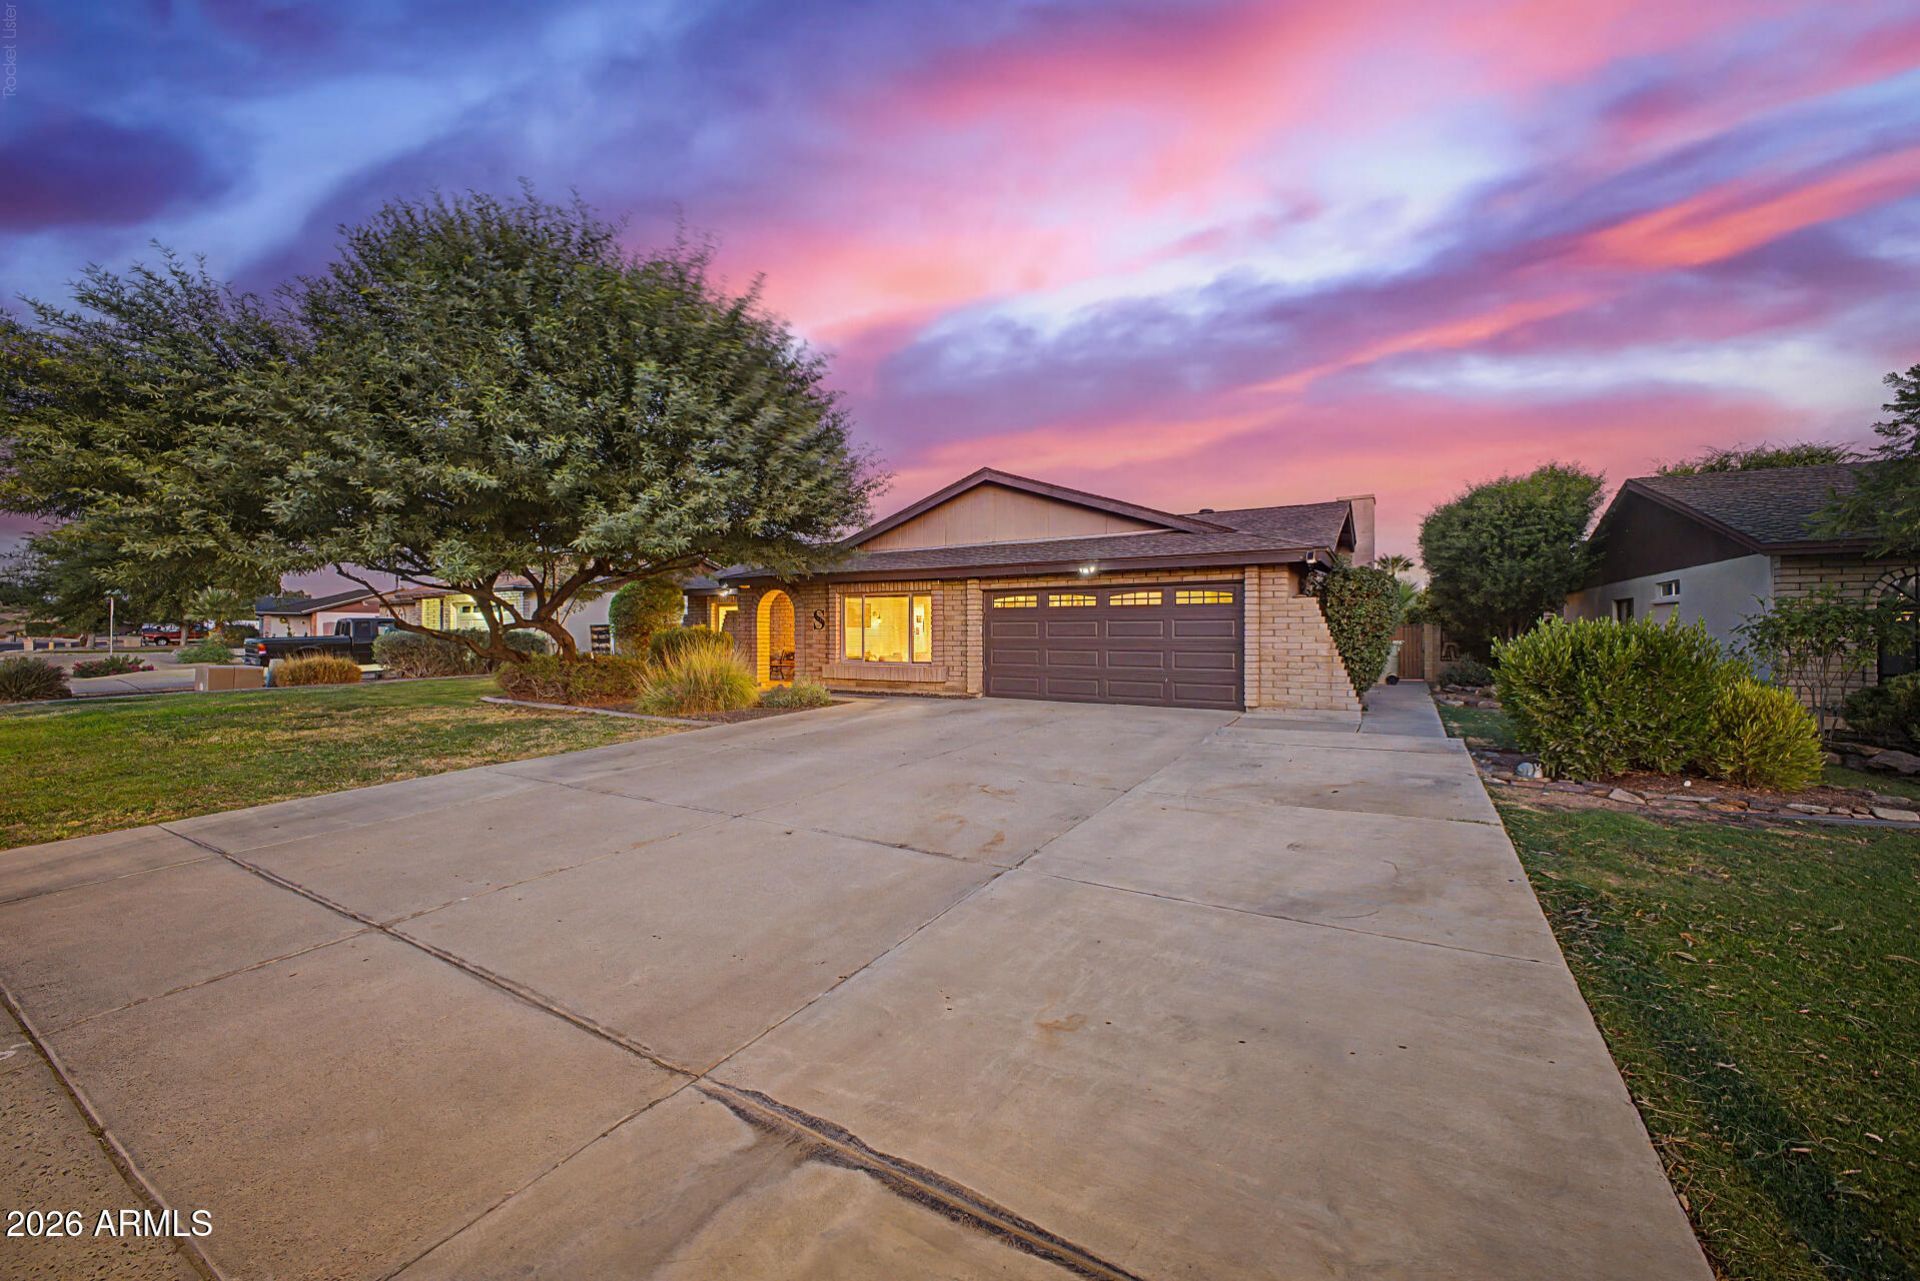
Welcome home to this fabulous 4-bedroom property conveniently located near parks and restaurants! Be welcomed by the charming curb appeal showcasing an extended driveway, 2-car garage, & well-kept landscape. Inside, the spacious great room enjoys tile flooring & soft carpet. The family room has backyard access & a cozy fireplace, making it the ideal place for entertaining no matter the weather. Granite counters, hardwood cabinets, built-in appliances, a walk-in pantry, & a breakfast bar are some of the features you will find in the kitchen. The main retreat boasts soft plush carpet, a walk-in closet, backyard access, & an ensuite with dual sinks & a fully tiled shower. Host fun gatherings in the spacious backyard and enjoy the lovely covered patio. Dont let this opportunity get away!
Property Features
Property Type: Residential - Single Family
Cooling: Ceiling Fan(s), Central Air
Fenced: Yes
Fireplaces: 1
Garage: 2
Heating: Electric
Home Style: Ranch
Lot Size: 0.18 Acres
Roof Type: Composition
Stories: 1.0
Taxes: $1,374
Year Built: 1979
Feature Descriptions
Assoc. Fee Includes: No Fees
Days on Site: 3
Exterior: Slump Block, Painted
Fireplace: Family Room
Flooring: Carpet, Tile
Interior: 3/4 Bath Master Bdrm, Double Vanity, Eat-in Kitchen, Breakfast Bar, Walk-in Pantry, Granite Counters, High Speed Internet
Laundry: Inside
Parking: Garage Door Opener
Property Sub Type: Single Family Residence
Water: Public
Local Schools
High School: Ironwood High School
Middle School: Marshall Ranch Elementary School
Elementary School: Marshall Ranch Elementary School
School District: Peoria Unified School District
Listed By / Shown By
Listed By
Agency Name: Keller Williams Realty Phoenix
Agency Phone: 480-768-9333
Shown By
Agent Name: Jo-Ann Humphrey
Agent Phone: (330) 323-2012
Agency Title: Arizona Best Real Estate

Estimate Your Payment
Estimated Payment
$ 1,247.25 per month $1,001.50 Principal & Interest $114.50 Property Tax $131.25 Homeowner's InsuranceChange Payment Information

“All information should be verified by the recipient and none is
guaranteed as accurate by ARMLS”
Privacy Policy / DMCA Notice / ADA Accessibility


This site is hosted, designed and copyright
© 1994 - 2026 by
Delta Media Group, Inc. -- Patent Pending --
Agent License Information: SA715872000
5309 W Sweetwater Avenue | MLS# 7058079
This single family home located at 5309 W Sweetwater Avenue, Glendale, AZ 85304 is currently listed for sale with an asking price of $450,000. This property was built in 1979 and has 4 bedrooms with 2110 sq. ft. W Sweetwater Avenue is located in the THUNDERBIRD PALMS UNIT 1 subdivision within the Peoria Unified School District school district. Search THUNDERBIRD PALMS UNIT 1 real estate on jhumphrey.arizonabest.com today.