
Jo-Ann Humphrey
REALTOR®

BEDS3
BATHS2
MLS#7090447
STATUSContract Contingent on Buyer Sale
PROPERTY TYPEResidential - Single Family
SUBDIVISIONLARISSA
SCHOOLTolleson Union High School District
Property Description
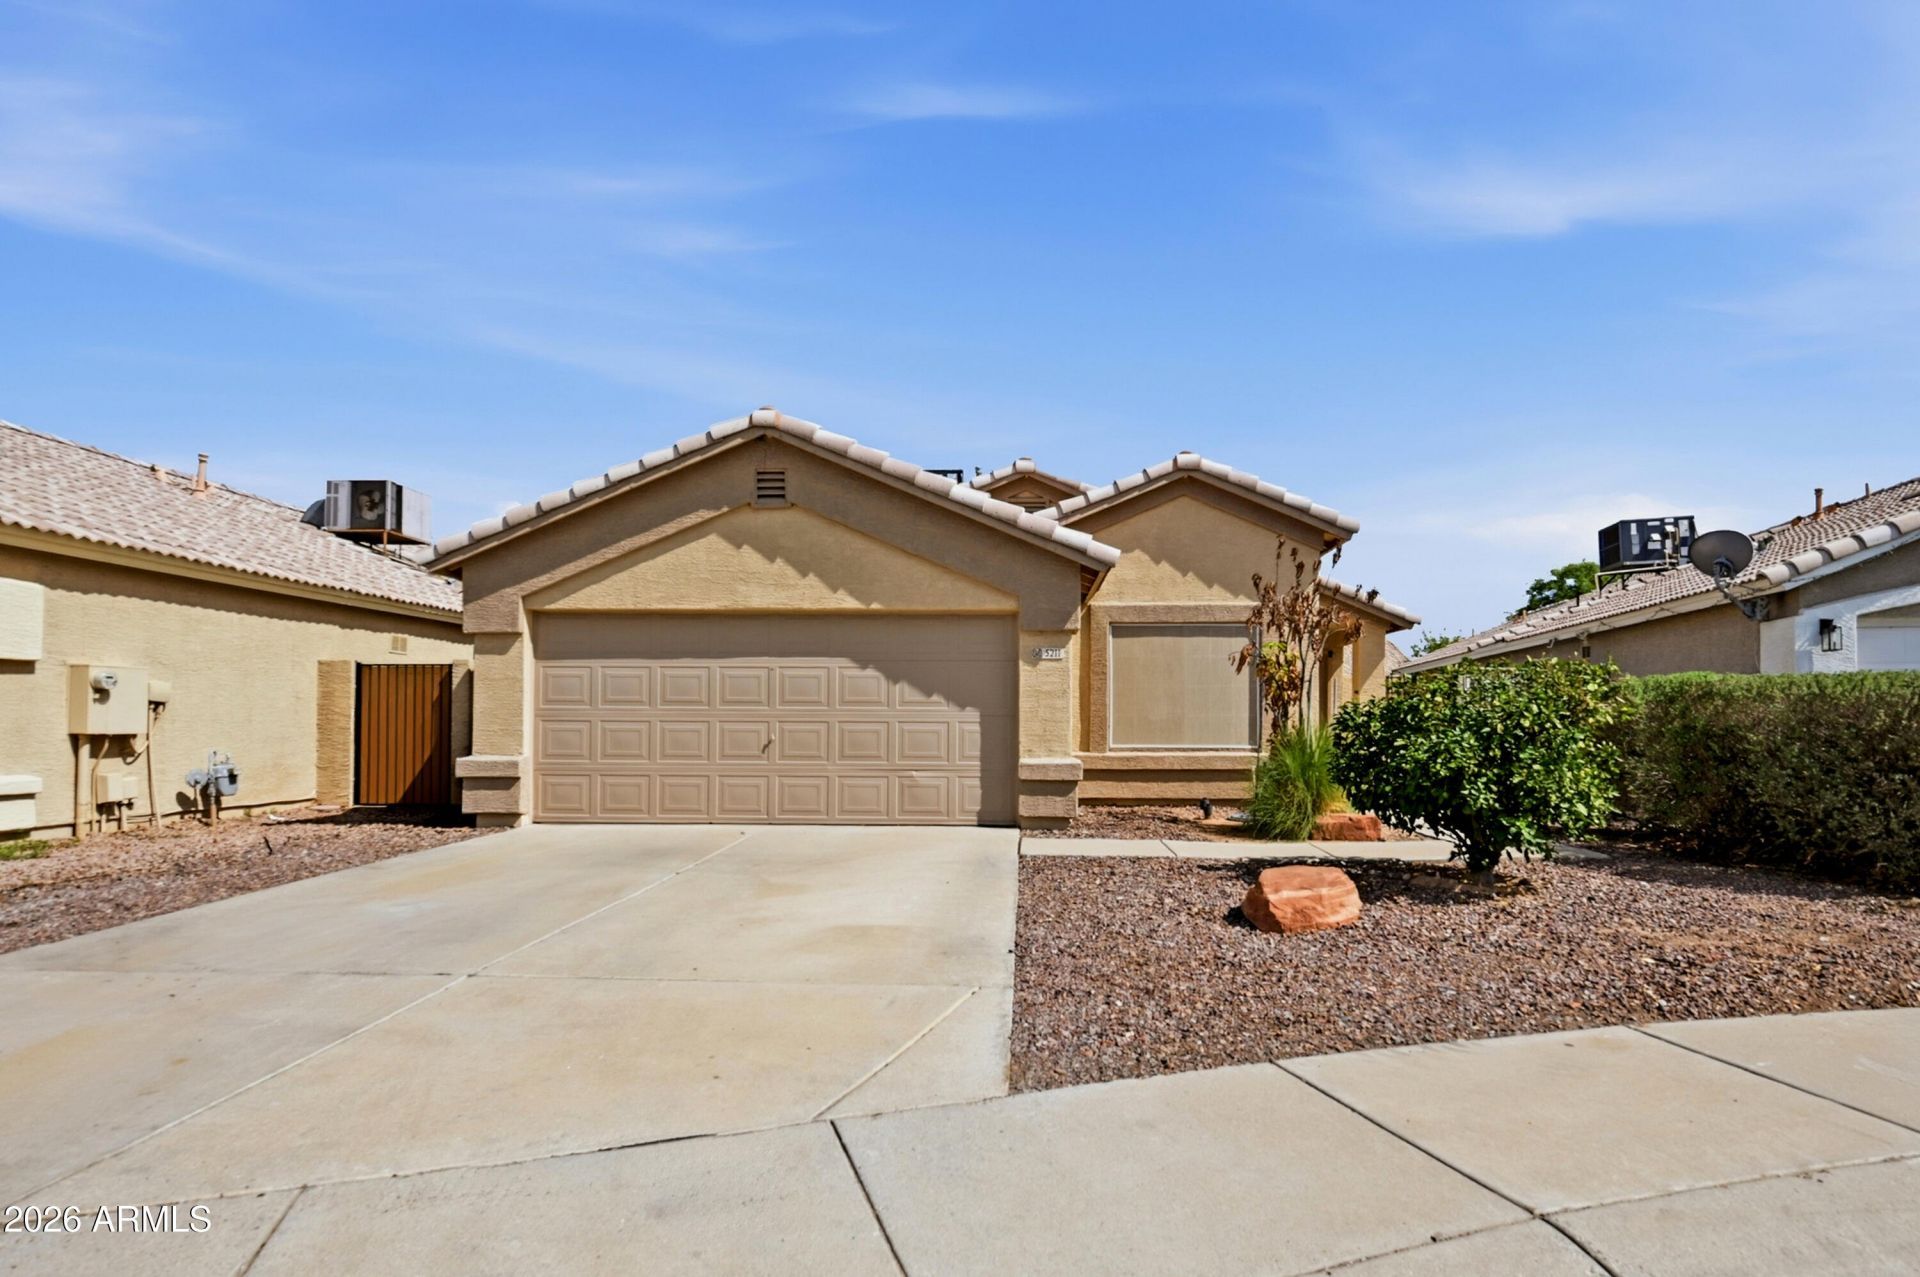
Welcome to this inviting 3-bedroom, 2-bath single-story home in Glendales Larissa community! Offering approximately 1,305 square feet of living space, this home features fresh paint, beautiful wood flooring and a new A/C unit for year-round comfort. Granite countertops add style to the kitchen, creating a welcoming space for everyday meals and entertaining. The backyard is a clean slate with room to bring your vision to life--design a garden, add outdoor seating or create your own relaxing retreat. Conveniently located near shopping and everyday essentials, with easy access to Loop 101 for travel throughout the Valley. A great opportunity to enjoy the recent updates while adding your own personal touches.
Property Features
Property Type: Residential - Single Family
Cooling: Ceiling Fan(s), Central Air
Fenced: Yes
Garage: 2
Heating: Natural Gas
Home Style: Ranch
Lot Size: 0.11 Acres
Roof Type: Composition, Tile
Stories: 1.0
Taxes: $1,418
Year Built: 1996
Feature Descriptions
Assoc. Fee Includes: Maintenance Grounds
Days on Site: 21
Exterior: Wood Frame, Painted, Stucco
Fee HOA: 36.1/Monthly
Flooring: Carpet
HOA Y/N: Yes
Interior: Full Bth Master Bdrm, Eat-in Kitchen, Granite Counters, High Speed Internet, Vaulted Ceiling(s)
Laundry: Washer Hookup, Inside
Parking: Garage Door Opener
Property Sub Type: Single Family Residence
Sewer: Public Sewer
Water: Public
Local Schools
High School: Westview High School
Middle School: Villa De Paz Elementary School
Elementary School: Sonoran Sky Elementary School
School District: Tolleson Union High School District
Listed By / Shown By
Listed By
Agency Name: eXp Realty
Agency Phone: 888-897-7821
Shown By
Agent Name: Jo-Ann Humphrey
Agent Phone: (330) 323-2012
Agency Title: Arizona Best Real Estate

Estimate Your Payment
Estimated Payment
$ 936.27 per month $723.31 Principal & Interest $118.17 Property Tax $94.79 Homeowner's InsuranceChange Payment Information

“All information should be verified by the recipient and none is
guaranteed as accurate by ARMLS”
Privacy Policy / DMCA Notice / ADA Accessibility


This site is hosted, designed and copyright
© 1994 - 2026 by
Delta Media Group, Inc. -- Patent Pending --
Agent License Information: SA715872000
5211 N 104th Drive | MLS# 7090447
This single family home located at 5211 N 104th Drive, Glendale, AZ 85307 is currently listed for sale with an asking price of $325,000. This property was built in 1996 and has 3 bedrooms. N 104th Drive is located in the LARISSA subdivision within the Tolleson Union High School District school district. Search LARISSA real estate on jhumphrey.arizonabest.com today.