
Jo-Ann Humphrey
REALTOR®

BEDS3
BATHS3
SQUARE FEET3,397
MLS#7058854
STATUSActive
PROPERTY TYPEResidential - Single Family
SUBDIVISIONMontevista
SCHOOLCave Creek Unified District
Property Description
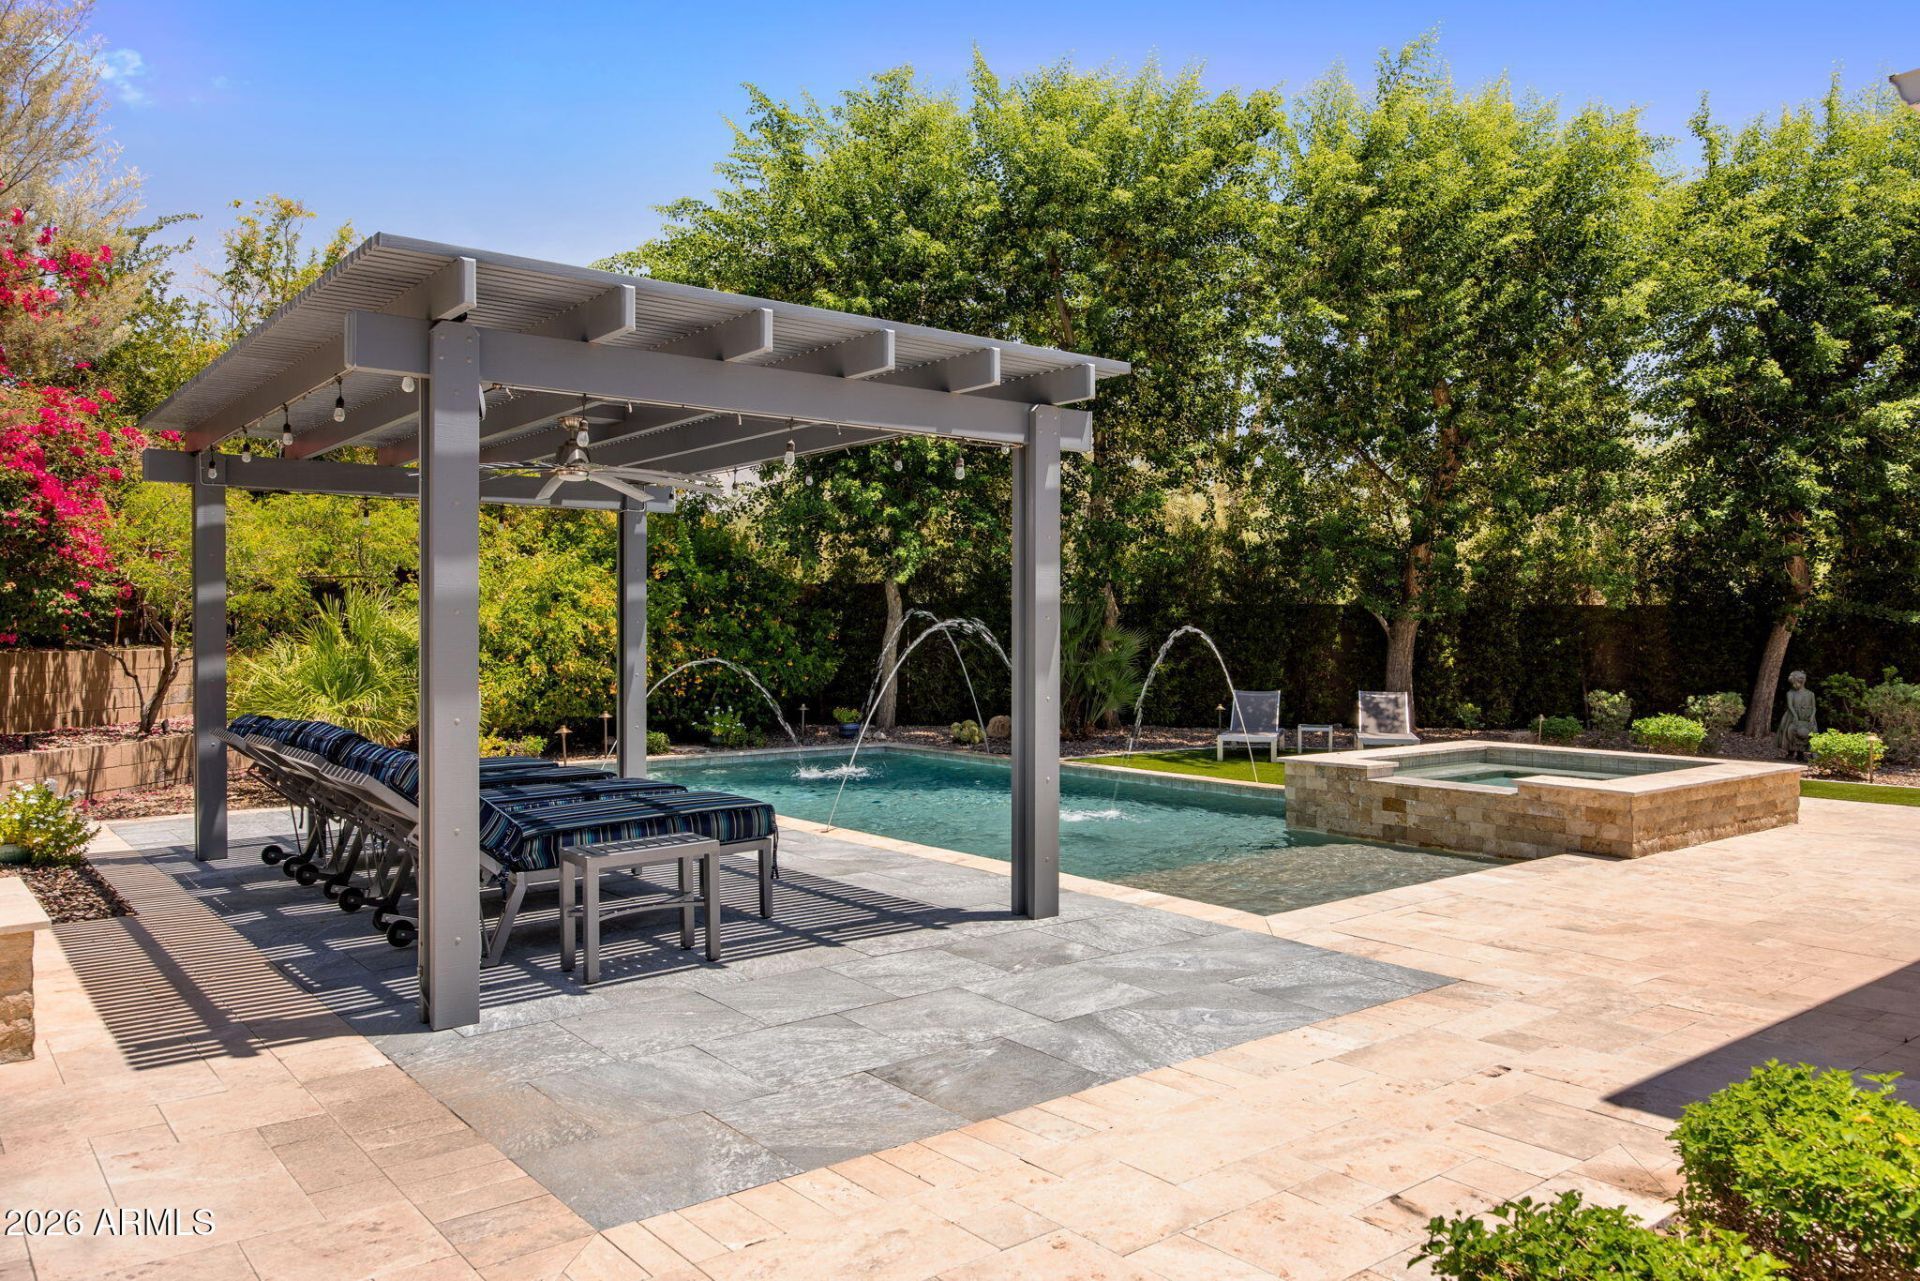
Come experience this exceptional 3 Bedroom + Office | 2.5 Bathroom residence, ideally situated on an oversized lot in a private cul-de-sac within the gated Montevista community. Thoughtfully designed for both everyday living and entertaining, the open floor plan showcases updated wood-look tile flooring, and spacious living areas filled with an abundance of natural light. The chefs kitchen features premium Sub-Zero and Viking appliances, custom cabinetry, a large center island, and a walk-in pantry. The private primary suite offers direct patio access and a luxurious bath with a soaking tub, split vanities, and a custom walk-in closet. Designed to embrace Arizonas indoor-outdoor lifestyle, the lush backyard features a resort-style pool and spa, built-in BBQ, gas fire pit, pergola with misting system and resort style park-like botanical garden landscaped grounds. Residents enjoy Montevistas premier community park, complete with a tot lot, basketball and pickleball courts, walking paths, and several neighborhood pocket parks. This gem of a home is truly one-of-kind, so come experience the very best of Arizona living and fall in love today.
Property Features
Property Type: Residential - Single Family
Cooling: Ceiling Fan(s), Central Air, Programmable Thmstat
Fenced: Yes
Fireplaces: 1
Garage: 3 car attached
Heating: Natural Gas
Home Style: Contemporary, Santa Barbara/Tuscan
Lot Size: 0.43 Acres
Roof Type: Tile
Stories: 1.0
Taxes: $4,272
Year Built: 2013
Feature Descriptions
Assoc. Fee Includes: Maintenance Grounds, Street Maint
Community Features: Gated, Playground, Biking/Walking Path
Days on Site: 1
Exterior: Private Street(s), Private Yard, Misting System, Other, Built-in Barbecue, Rain Gutters
Exterior: Wood Frame, Painted, Stucco
Fee HOA: 739/Quarterly
Fireplace: Family Room, Gas, Fire Pit
Flooring: Tile
HOA Y/N: Yes
Interior: Full Bth Master Bdrm, Separate Shwr & Tub, Double Vanity, Eat-in Kitchen, Breakfast Bar, Pantry, Kitchen Island, Walk-in Pantry, Quartz Countertops, High Speed Internet, Smart Home, 9+ Flat Ceilings, See Remarks
Laundry: Washer Hookup, Inside
Parking: Garage Door Opener, Attchd Gar Cabinets, Temp Controlled, Direct Access, Electric Vehicle Charging Station(s), Attached Garage
Pool: Heated, Lap, Variable Speed Pump, Outdoor
Property Sub Type: Single Family Residence
Spa: Private, Heated
Spa: Yes
Swimming Pool: Yes
Water: Public
Local Schools
High School: Cactus Shadows High School
Middle School: Sonoran Trails Middle School
Elementary School: Lone Mountain Elementary School
School District: Cave Creek Unified District
Listed By / Shown By
Listed By
Agency Name: Russ Lyon Sotheby's International Realty
Agency Phone: 480-287-5200
Shown By
Agent Name: Jo-Ann Humphrey
Agent Phone: (330) 323-2012
Agency Title: Arizona Best Real Estate

Estimate Your Payment
Estimated Payment
$ 4,320.64 per month $3,505.27 Principal & Interest $356.00 Property Tax $459.38 Homeowner's InsuranceChange Payment Information

“All information should be verified by the recipient and none is
guaranteed as accurate by ARMLS”
Privacy Policy / DMCA Notice / ADA Accessibility


This site is hosted, designed and copyright
© 1994 - 2026 by
Delta Media Group, Inc. -- Patent Pending --
Agent License Information: SA715872000
5205 E Barwick Drive | MLS# 7058854
This single family home located at 5205 E Barwick Drive, Cave Creek, AZ 85331 is currently listed for sale with an asking price of $1,575,000. This property was built in 2013 and has 3 bedrooms with 3397 sq. ft. E Barwick Drive is located in the Montevista subdivision within the Cave Creek Unified District school district. Search Montevista real estate on jhumphrey.arizonabest.com today.