
Jo-Ann Humphrey
REALTOR®

BEDS3
BATHS2
SQUARE FEET1,244
MLS#7079236
STATUSActive
PROPERTY TYPEResidential - Townhouse
SUBDIVISIONTERRACE GREEN
SCHOOLGlendale Union High School District
Property Description
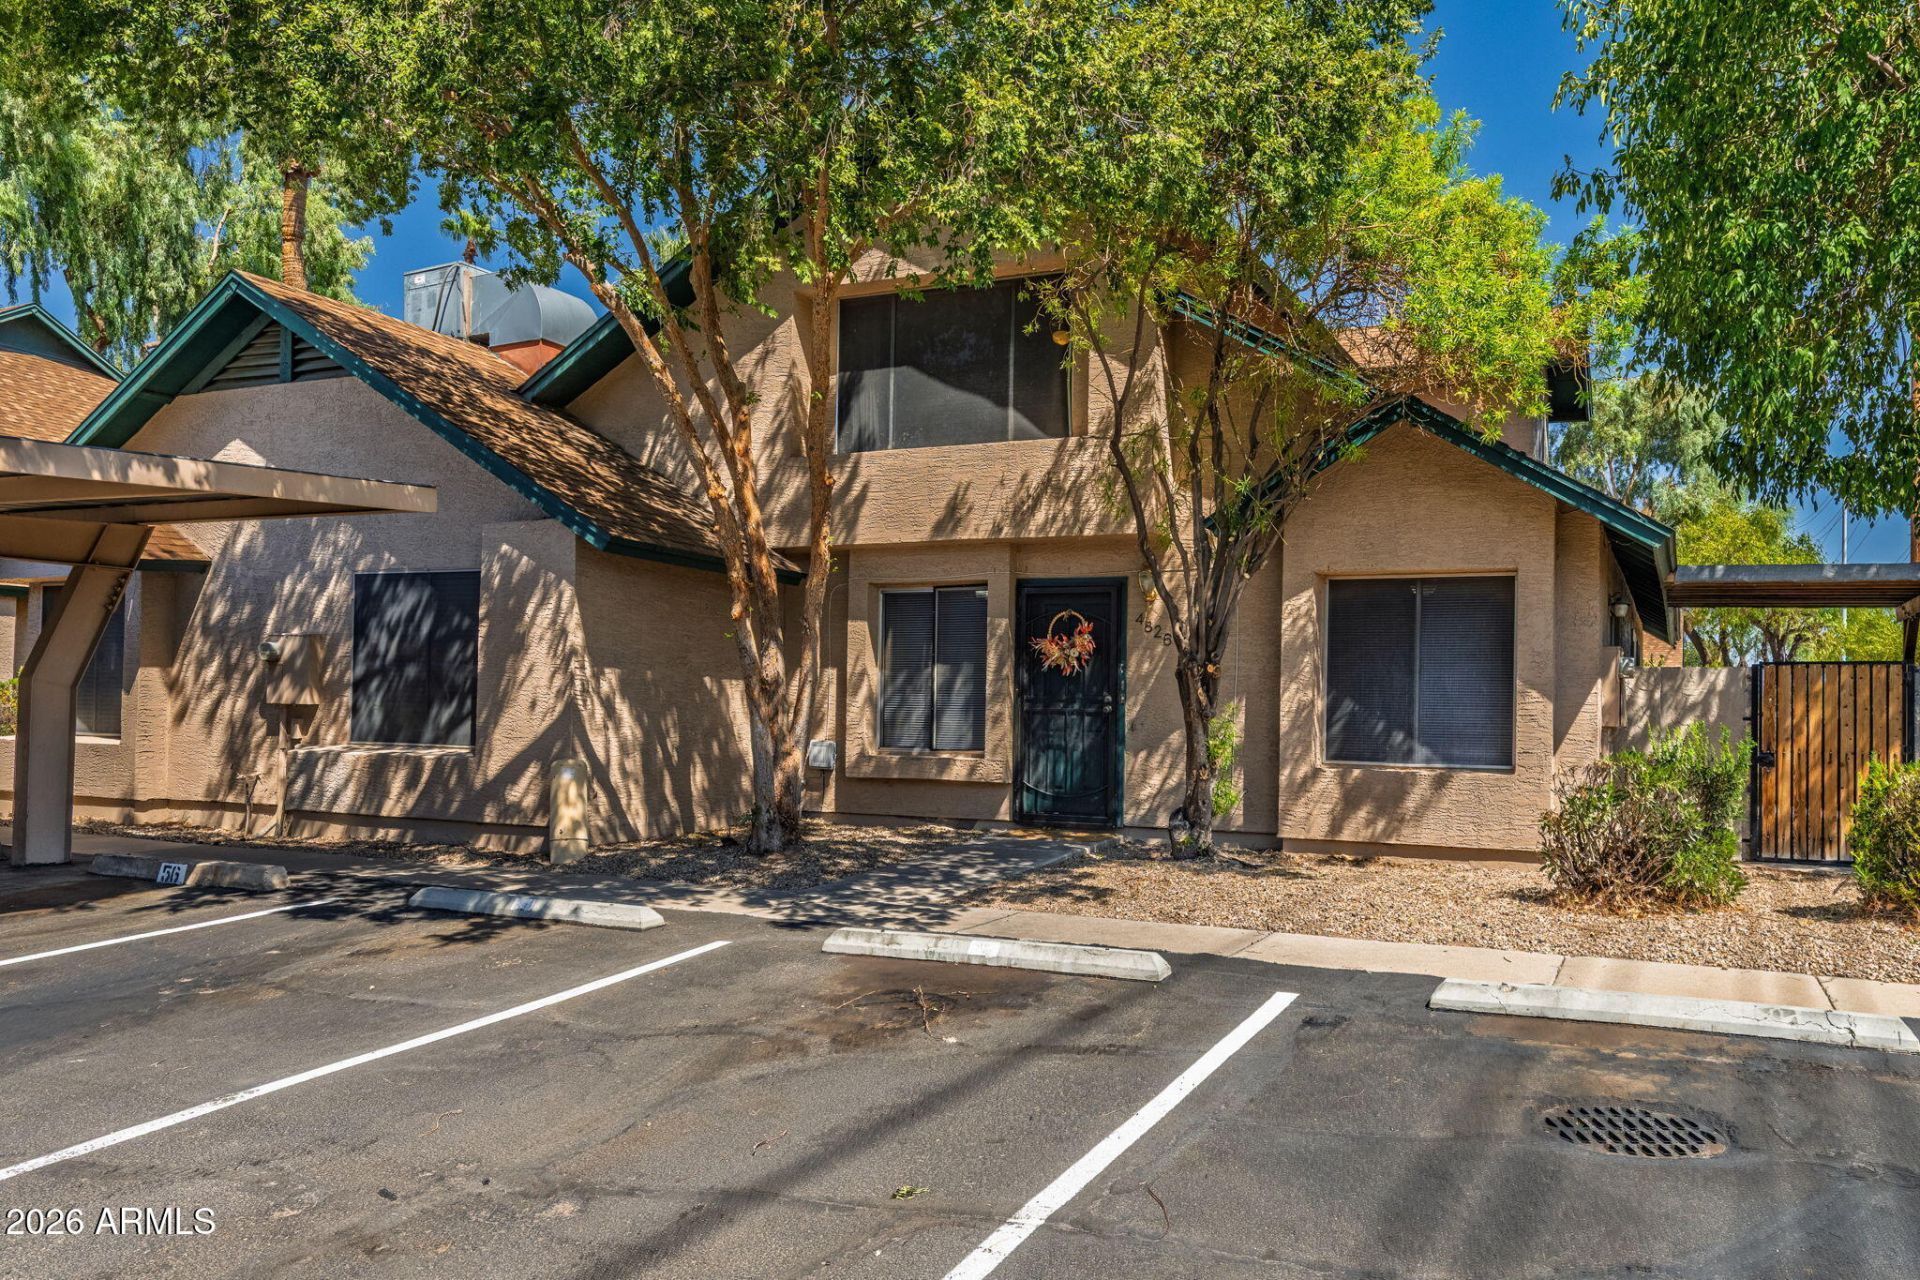
Welcome! This rare 3-bedroom end-unit townhome offers over 1,200 sq. ft. of move-in-ready living space. Fresh paint, new carpet, NEST thermostat, updated fixtures, and new blinds give the home a clean, welcoming feel.Enjoy a spacious layout, upstairs laundry, and a large private patio and yard with covered space, garden potential, and additional storage. The washer, dryer, and refrigerator can also be included.With its spacious 3-bedroom layout, private outdoor space, and move-in-ready condition, this home offers exceptional value at this price.
Property Features
Property Type: Residential - Townhouse
Cooling: Ceiling Fan(s), Central Air, Programmable Thmstat
Fenced: Yes
Heating: Electric, Heat Pump
Home Style: Other
Lot Size: 1.29 Acres
Roof Type: Composition
Stories: 1.0
Taxes: $600
Year Built: 1983
Feature Descriptions
Assoc. Fee Includes: Maintenance Exterior, Roof Repair, Roof Replacement, Water, Trash, Pest Control, Front Yard Maint, Maintenance Grounds, Street Maint
Days on Site: 1
Exterior: Storage
Exterior: Wood Frame, Stucco
Fee HOA: 264/Monthly
Flooring: Carpet, Tile, Other
HOA Y/N: Yes
Interior: Full Bth Master Bdrm, Pantry, Laminate Counters, High Speed Internet, Upstairs, Vaulted Ceiling(s)
Laundry: Inside, Upstairs Laundry
Parking: Assigned Parking, Community Structure, Carport, Detached Carport
Property Sub Type: Townhouse
Sewer: Sewer-In & Connected
Water: Public
Local Schools
High School: Apollo High School
Middle School: Horizon School
Elementary School: Horizon School
School District: Glendale Union High School District
Listed By / Shown By
Listed By
Agency Name: West USA Realty
Agency Phone: 480-893-0600
Shown By
Agent Name: Jo-Ann Humphrey
Agent Phone: (330) 323-2012
Agency Title: Arizona Best Real Estate

Estimate Your Payment
Estimated Payment
$ 679.31 per month $556.39 Principal & Interest $50.00 Property Tax $72.92 Homeowner's InsuranceChange Payment Information

“All information should be verified by the recipient and none is
guaranteed as accurate by ARMLS”
Privacy Policy / DMCA Notice / ADA Accessibility


This site is hosted, designed and copyright
© 1994 - 2026 by
Delta Media Group, Inc. -- Patent Pending --
Agent License Information: SA715872000
4826 W Northern Avenue | MLS# 7079236
This townhouse located at 4826 W Northern Avenue, Glendale, AZ 85301 is currently listed for sale with an asking price of $250,000. This property was built in 1983 and has 3 bedrooms with 1244 sq. ft. W Northern Avenue is located in the TERRACE GREEN subdivision within the Glendale Union High School District school district. Search TERRACE GREEN real estate on jhumphrey.arizonabest.com today.