
Jo-Ann Humphrey
REALTOR®

BEDS3
BATHS3
SQUARE FEET3,725
MLS#7075417
STATUSActive
PROPERTY TYPEResidential - Single Family
SUBDIVISIONTHOMPSONS RANCHO MARIZONA
SCHOOLScottsdale Unified District
Property Description
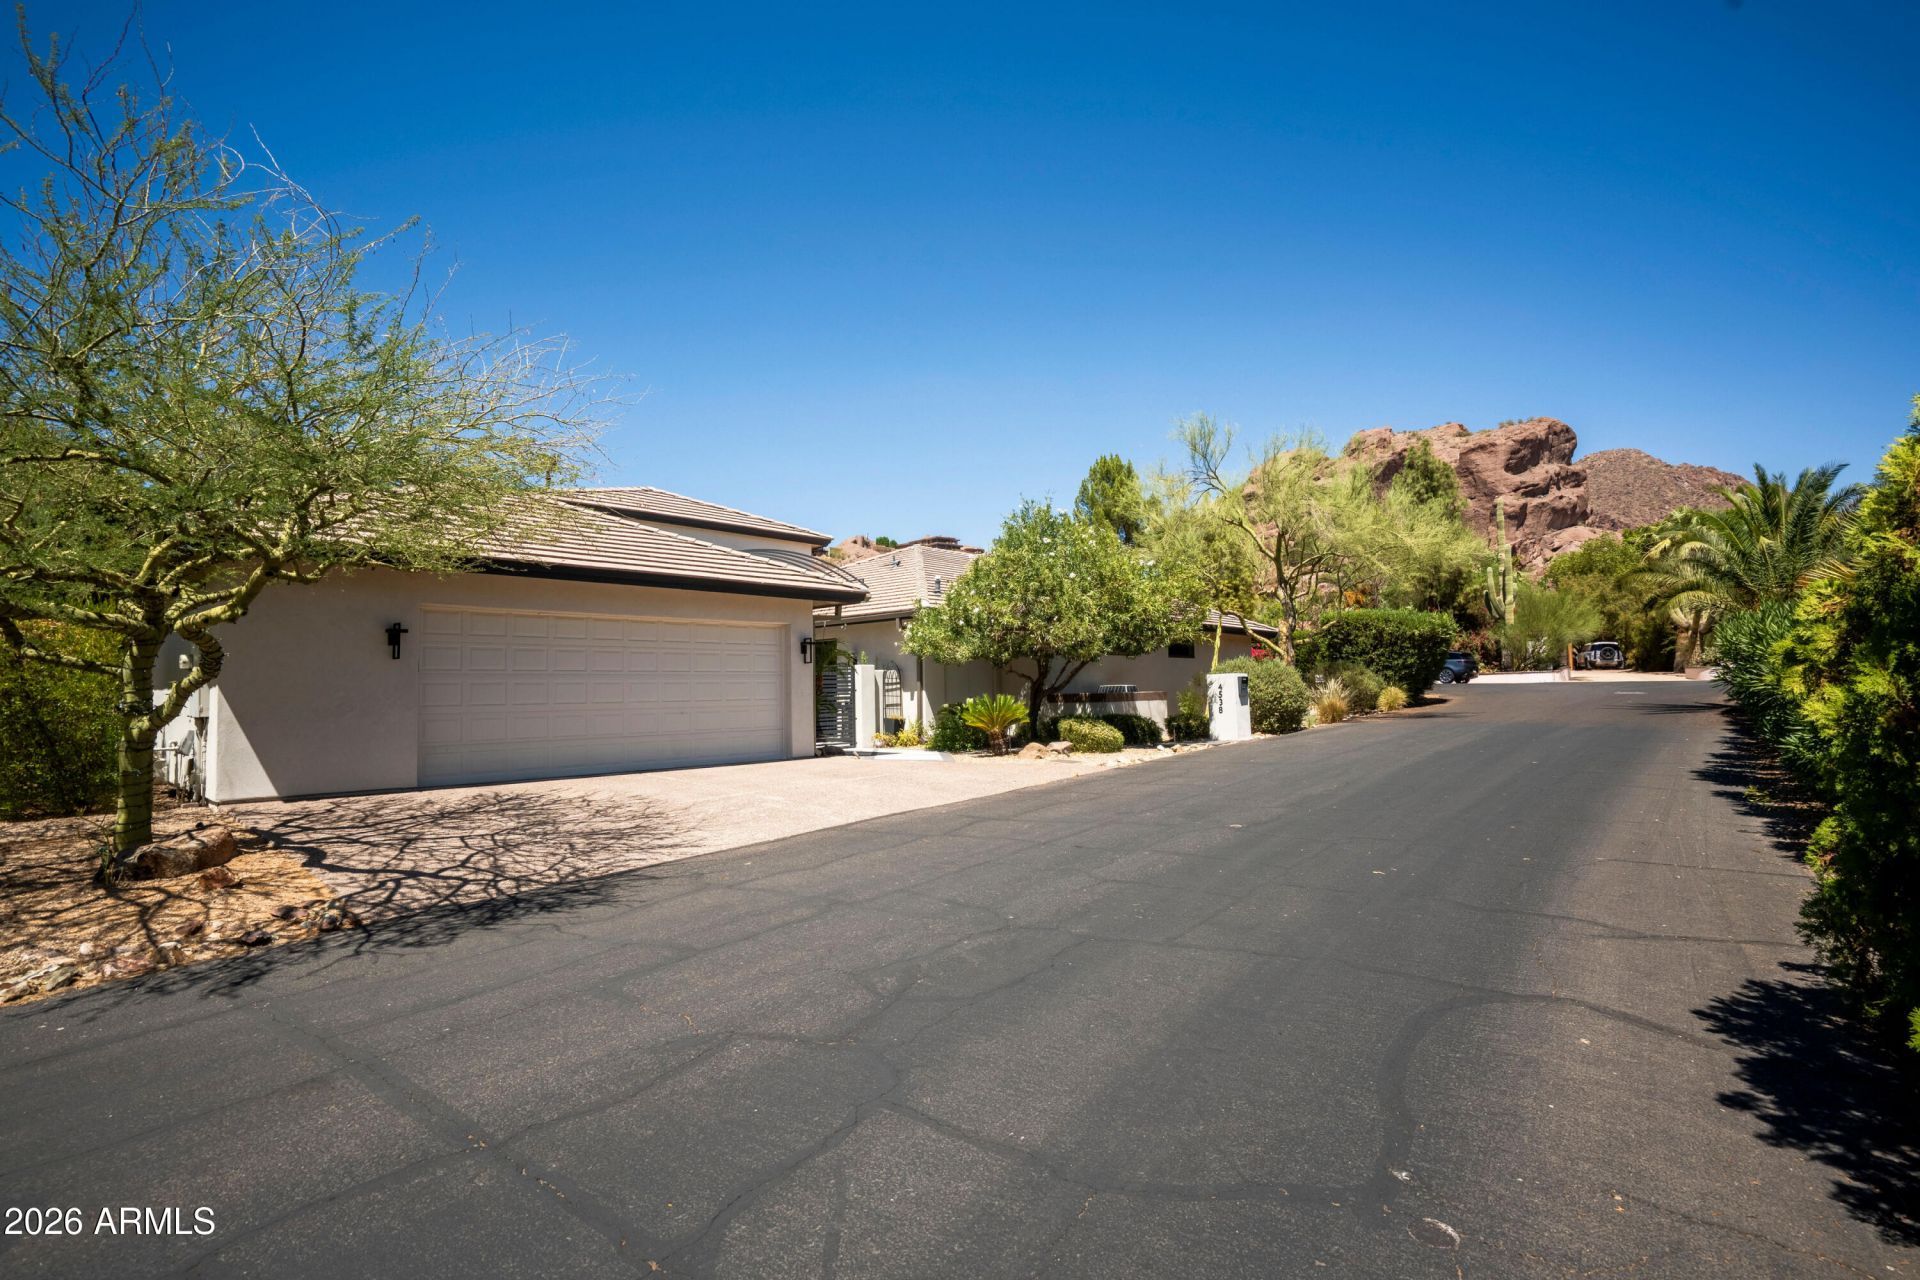
An Exceptional Camelback Mountain Retreat.Beautifully updated and impeccably maintained, this sophisticated 3,725-square-foot residence is privately positioned within the dramatic canyon setting of Camelback Mountain. Designed for refined yet effortless living, the residence offers three bedrooms plus a dedicated office adjacent to the primary suite, an ideal configuration for a discerning Downsizer, Second Homeowner, or those seeking an elegant Arizona retreat.Beyond the gated courtyard, soaring ceilings and expansive windows create an immediate sense of volume and light, drawing the beauty of the surrounding landscape into the home. The heart of the residence is the beautifully remodeled kitchen, completed in 2019 and thoughtfully appointed for both intimate everyday living and effortless entertaining. A Wolf gas cooktop, double ovens, GE Profile refrigerator, two dishwashers, and reverse-osmosis system complement the sophisticated design.Graceful living spaces unfold throughout the home, including a formal dining room with French doors opening to the courtyard and a charming breakfast nook adjoining the family room. The spacious primary suite provides a serene private sanctuary, while its exquisitely remodeled bath evokes a luxurious resort experience with rich marble finishes, an oversized walk-in shower, elegant soaking tub, and expansive walk-in closet.The outdoor spaces are equally compelling, embracing Arizonas renowned indoor-outdoor lifestyle against a magnificent Camelback Mountain backdrop. A built-in outdoor kitchen and BBQ create the perfect setting for entertaining, while a tranquil fountain and gas-burning fireplace bring warmth and ambiance to alfresco evenings. The generous synthetic lawn offers a beautiful, low-maintenance setting for family and grandchildren to gather and play.A comprehensive list of recent improvements reflects the exceptional care given to the property, including two HVAC systems installed in 2019, exterior stucco completed in 2019, roof underlayment replaced in 2022, roof recoating in 2024, roof deck coating in 2025, new drip irrigation lines in 2025, and a beautifully remodeled front courtyard in 2025. Additional amenities include both tankless and traditional water heaters, a water softener, and a two-car garage with built-in workbench. Sophisticated, serene, and remarkably well cared for, this exceptional Camelback Mountain residence presents a rare opportunity to experience privacy, beauty, and effortless luxury in one of Scottsdales most distinctive settings.
Property Features
Property Type: Residential - Single Family
Cooling: Ceiling Fan(s), Central Air, Programmable Thmstat
Fenced: Yes
Fireplaces: 3
Garage: 2
Heating: Natural Gas, Hot Water
Home Style: Contemporary
Lot Size: 0.42 Acres
Roof Type: Tile
Stories: 1.0
Taxes: $9,418
Year Built: 1998
Feature Descriptions
Assoc. Fee Includes: Trash
Days on Site: 5
Exterior: Wood Frame, Painted, Stucco
Exterior: Balcony, Private Yard, Built-in Barbecue
Fee HOA: 100/Annually
Fireplace: Family Room, Master Bedroom, Two Way Fireplace, Gas, Exterior Fireplace
Flooring: Tile, Wood
HOA Y/N: Yes
Interior: Full Bth Master Bdrm, Separate Shwr & Tub, Double Vanity, Breakfast Bar, Pantry, Kitchen Island, Granite Counters, Non-laminate Counter, High Speed Internet, Vaulted Ceiling(s), 9+ Flat Ceilings, Wet Bar, Roller Shields, No Interior Steps
Laundry: Inside, Gas Dryer Hookup
Parking: Garage Door Opener, Direct Access
Property Sub Type: Single Family Residence
Special View Info: Mountain(s), Red Rocks/Boulders
Water: Public
Local Schools
High School: Arcadia High School
Middle School: Ingleside Middle School
Elementary School: Hopi Elementary School
School District: Scottsdale Unified District
Listed By / Shown By
Listed By
Agency Name: RETSY
Agency Phone: 602-842-0000
Shown By
Agent Name: Jo-Ann Humphrey
Agent Phone: (330) 323-2012
Agency Title: Arizona Best Real Estate

Estimate Your Payment
Estimated Payment
$ 7,329.64 per month $5,786.47 Principal & Interest $784.83 Property Tax $758.33 Homeowner's InsuranceChange Payment Information

“All information should be verified by the recipient and none is
guaranteed as accurate by ARMLS”
Privacy Policy / DMCA Notice / ADA Accessibility


This site is hosted, designed and copyright
© 1994 - 2026 by
Delta Media Group, Inc. -- Patent Pending --
Agent License Information: SA715872000
4538 E Vermont Avenue N | MLS# 7075417
This single family home located at 4538 E Vermont Avenue N, Phoenix, AZ 85018 is currently listed for sale with an asking price of $2,600,000. This property was built in 1998 and has 3 bedrooms with 3725 sq. ft. E Vermont Avenue N is located in the THOMPSONS RANCHO MARIZONA subdivision within the Scottsdale Unified District school district. Search THOMPSONS RANCHO MARIZONA real estate on jhumphrey.arizonabest.com today.