
Jo-Ann Humphrey
REALTOR®

BEDS2
BATHS2
MLS#7100652
STATUSActive
PROPERTY TYPEResidential -
SUBDIVISIONCitrus Manor
SCHOOLPhoenix Union High School District
Property Description
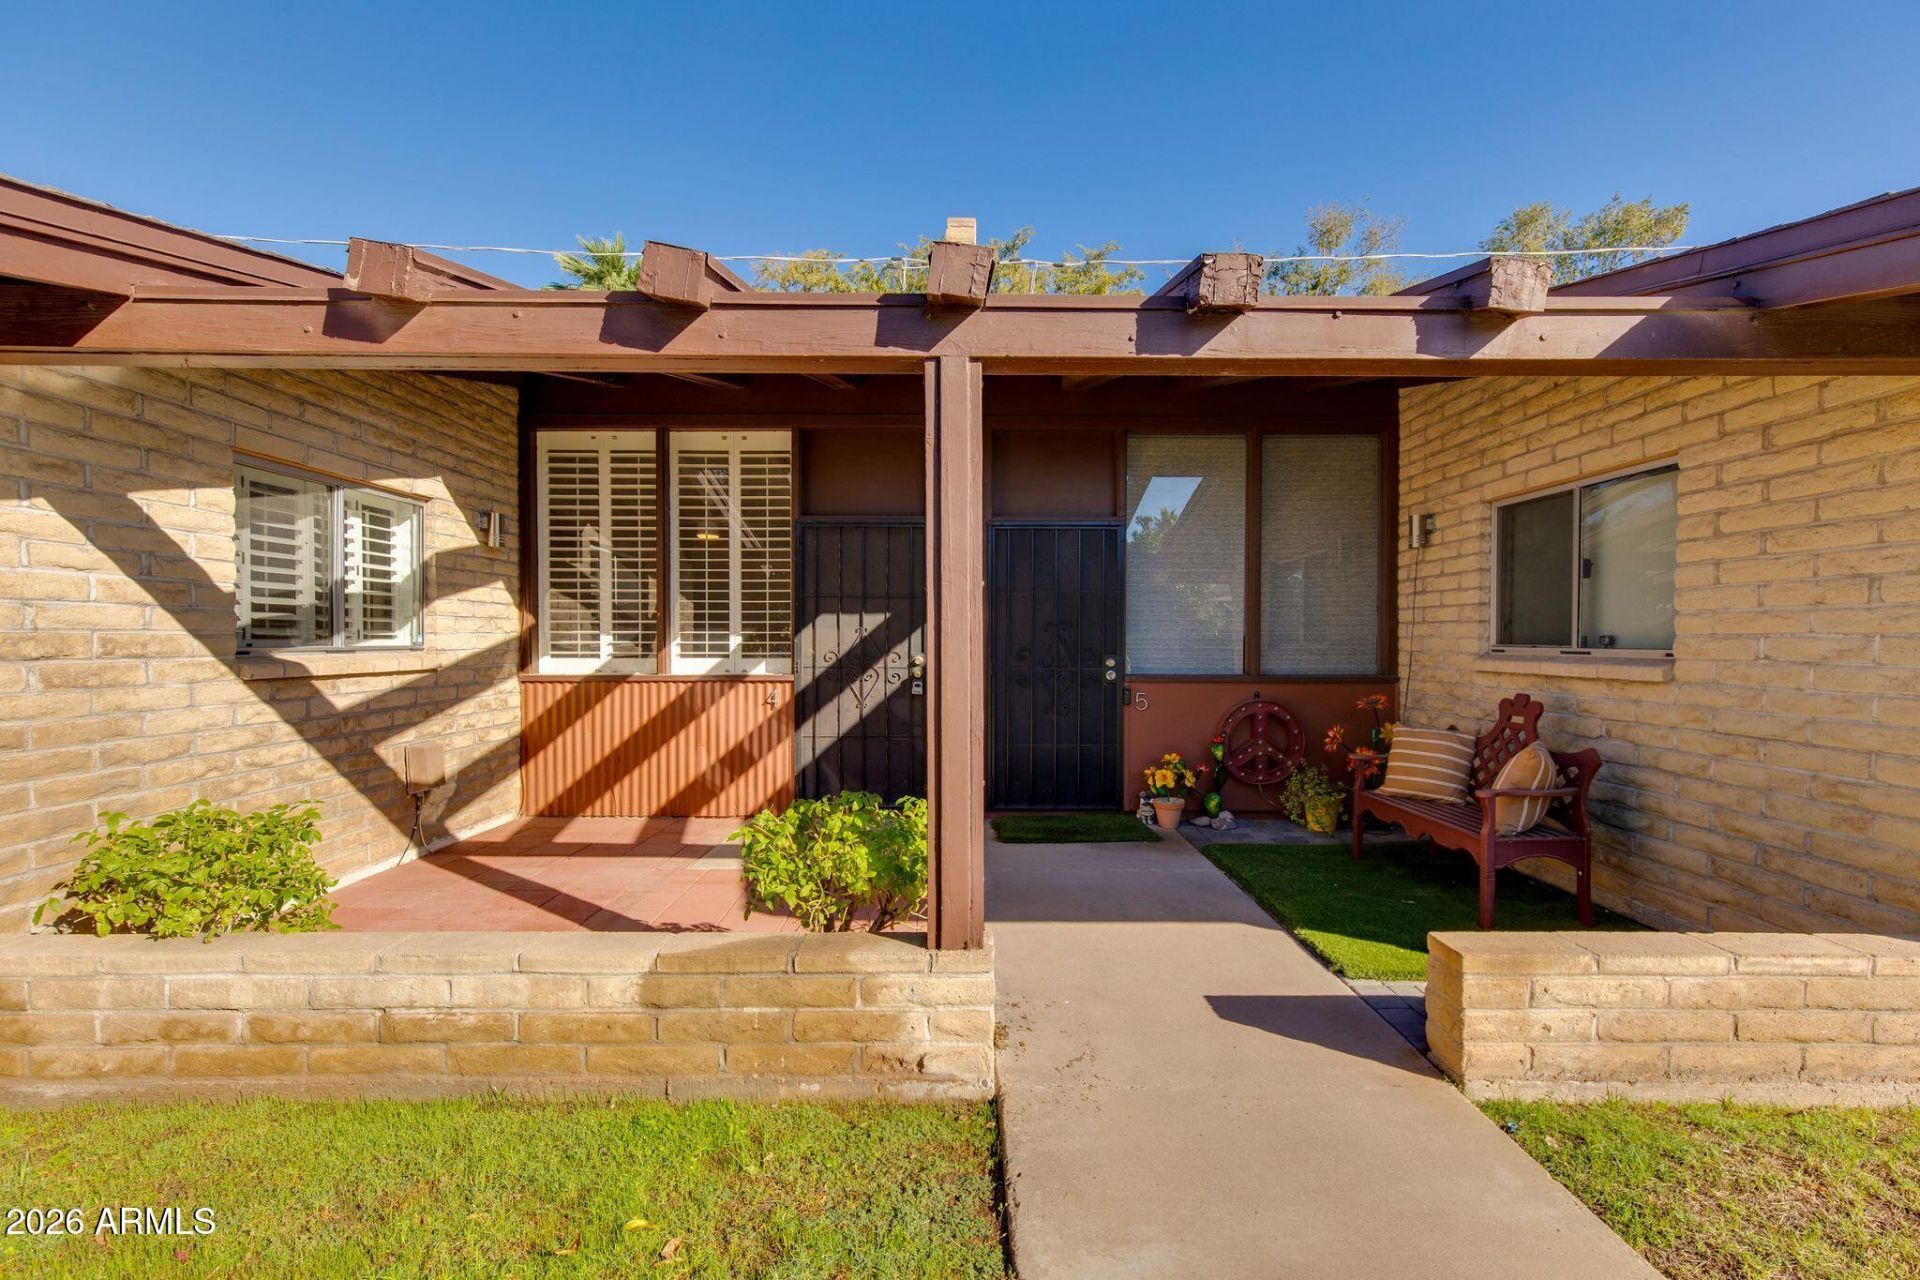
Located in highly desirable Arcadia Lite, this charming two-bedroom, two-bath condo delivers stylish, low-maintenance living with move-in-ready appeal. An inviting front porch welcomes you home. A bright, spacious great room floor plan is designed for easy everyday living and effortless entertaining. The eat-in kitchen features granite countertops, updated cabinetry, and a generous walk-in pantry. Both bathrooms have been refreshed with updated tile, plumbing fixtures, and lighting, while fresh interior paint creates a clean, polished feel throughout. The spacious private back patio provides the perfect setting for your own private space. Just moments from LGO, Postino, Ingos, and ChopShop, this home offers an ideal full-time residence or lock-and-leave retreat in one of Phoenixs most sought-after neighborhoods.
Property Features
Property Type: Residential -
Cooling: Ceiling Fan(s), Central Air
Fenced: Yes
Garage: 2
Heating: Heat Pump
Lot Size: 0.03 Acres
Roof Type: Composition
Stories: 1.0
Taxes: $864
Year Built: 1963
Feature Descriptions
Assoc. Fee Includes: Maintenance Exterior, Roof Repair, Roof Replacement, Insurance, Maintenance Grounds
Days on Site: 1
Exterior: Block, Stone
Fee HOA: 302/Monthly
Flooring: Tile
HOA Y/N: Yes
Interior: 3/4 Bath Master Bdrm, Eat-in Kitchen, Pantry, Walk-in Pantry
Laundry: Other, See Remarks
Parking: Assigned Parking
Property Sub Type: Apartment
Sewer: Public Sewer
Water: Public
Local Schools
High School: Camelback High School
Middle School: Creighton Virtual Academy
Elementary School: The Creighton Academy
School District: Phoenix Union High School District
Listed By / Shown By
Listed By
Agency Name: The Brokery
Shown By
Agent Name: Jo-Ann Humphrey
Agent Phone: (330) 323-2012
Agency Title: Arizona Best Real Estate

Estimate Your Payment
Estimated Payment
$ 953.03 per month $778.95 Principal & Interest $72.00 Property Tax $102.08 Homeowner's InsuranceChange Payment Information

“All information should be verified by the recipient and none is
guaranteed as accurate by ARMLS”
Privacy Policy / DMCA Notice / ADA Accessibility


This site is hosted, designed and copyright
© 1994 - 2026 by
Delta Media Group, Inc. -- Patent Pending --
Agent License Information: SA715872000
4203 N 36th Street, Unit 4 | MLS# 7100652
This home located at 4203 N 36th Street, Unit 4, Phoenix, AZ 85018 is currently listed for sale with an asking price of $350,000. This property was built in 1963 and has 2 bedrooms. N 36th Street, Unit 4 is located in the Citrus Manor subdivision within the Phoenix Union High School District school district. Search Citrus Manor real estate on jhumphrey.arizonabest.com today.