
Jo-Ann Humphrey
REALTOR®

BEDS3
BATHS3
MLS#7100603
STATUSActive
PROPERTY TYPEResidential - Single Family
SUBDIVISIONARCADIA GROVES 1
SCHOOLScottsdale Unified District
Property Description
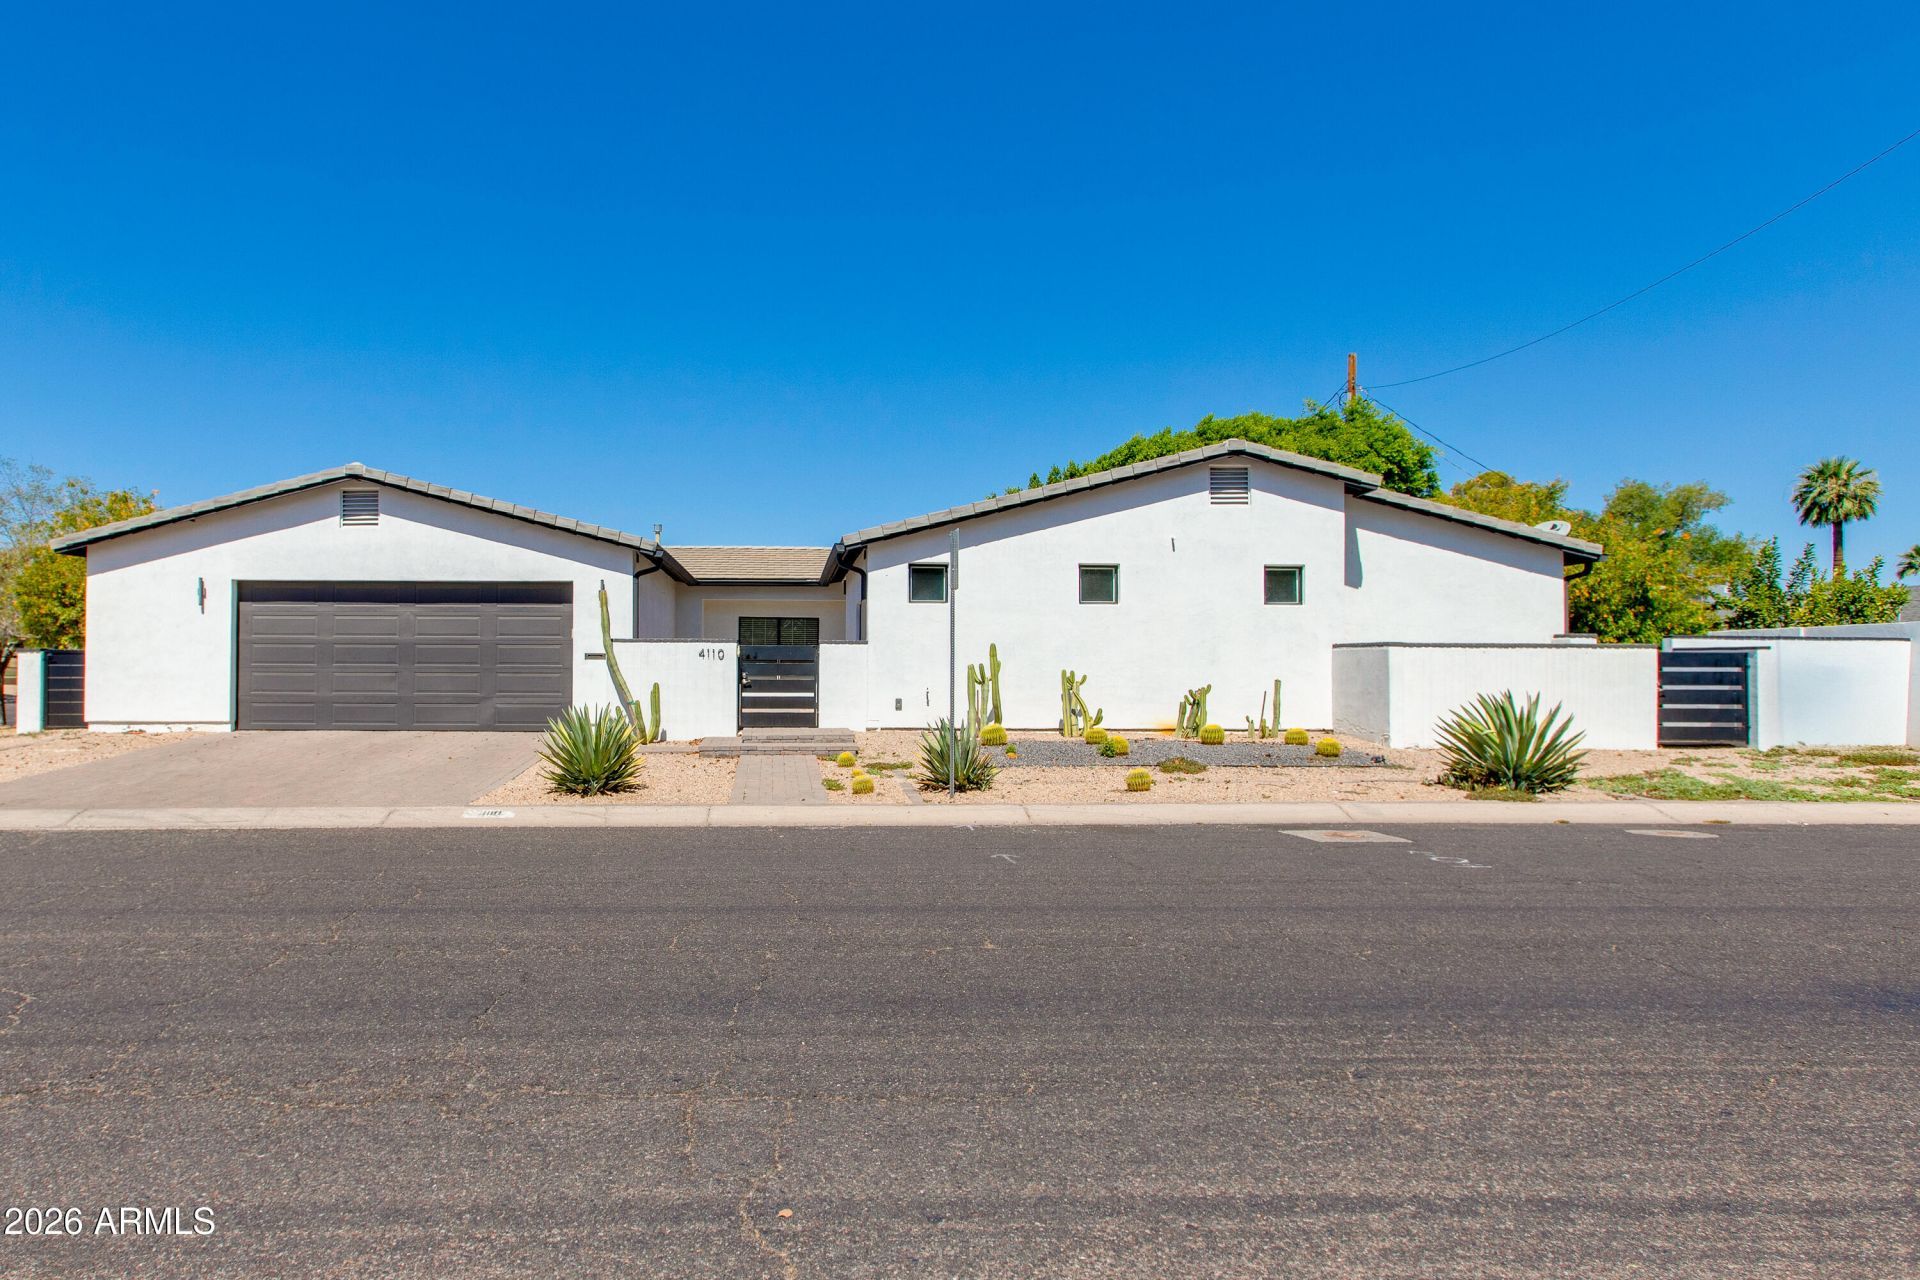
Situated in one of Arcadias most desirable neighborhoods, this home offers premium access to the highly coveted Arcadia Learning Community school pipeline. This 3-bedroom, 2.5-bath home is a blend of modern comfort and timeless charm. Featuring an open floor plan with a massive great room, updated kitchen featuring a waterfall island, spacious pantry, and hardwood flooring throughout. The split floor plan includes a private primary suite with a walk-in shower, dual sinks, vanity, and custom closet. Enjoy a covered patio, built-in BBQ, and low-maintenance backyard ideal for relaxing or entertaining. Roof was replaced Jan 2026 and comes with a 10-year workmanship warranty. Home is vacant and easy to show, but staged photos are included to demonstrate furniture layout.
Property Features
Property Type: Residential - Single Family
Cooling: Ceiling Fan(s), Central Air
Fenced: Yes
Fireplaces: 1
Garage: 2
Heating: Natural Gas
Home Style: Ranch
Lot Size: 0.17 Acres
Roof Type: Composition
Stories: 1.0
Taxes: $3,604
Year Built: 2012
Feature Descriptions
Assoc. Fee Includes: No Fees
Days on Site: 1
Exterior: Wood Frame, Painted, Stucco
Exterior: Storage, Private Yard, Built-in Barbecue
Fireplace: Gas
Flooring: Tile, Wood
Interior: 3/4 Bath Master Bdrm, Double Vanity, Eat-in Kitchen, Kitchen Island, Walk-in Pantry, Quartz Countertops, High Speed Internet, No Interior Steps
Parking: Garage Door Opener, Attached Garage
Property Sub Type: Single Family Residence
Sewer: Public Sewer
Special View Info: Mountain(s)
Water: Public
Local Schools
High School: Arcadia High School
Middle School: Ingleside Middle School
Elementary School: Hopi Elementary School
School District: Scottsdale Unified District
Listed By / Shown By
Listed By
Agency Name: The Brokery
Agency Phone: 602-888-6375
Shown By
Agent Name: Jo-Ann Humphrey
Agent Phone: (330) 323-2012
Agency Title: Arizona Best Real Estate

Estimate Your Payment
Estimated Payment
$ 3,157.39 per month $2,526.02 Principal & Interest $300.33 Property Tax $331.04 Homeowner's InsuranceChange Payment Information

“All information should be verified by the recipient and none is
guaranteed as accurate by ARMLS”
Privacy Policy / DMCA Notice / ADA Accessibility


This site is hosted, designed and copyright
© 1994 - 2026 by
Delta Media Group, Inc. -- Patent Pending --
Agent License Information: SA715872000
4110 N 47th Street | MLS# 7100603
This single family home located at 4110 N 47th Street, Phoenix, AZ 85018 is currently listed for sale with an asking price of $1,135,000. This property was built in 2012 and has 3 bedrooms. N 47th Street is located in the ARCADIA GROVES 1 subdivision within the Scottsdale Unified District school district. Search ARCADIA GROVES 1 real estate on jhumphrey.arizonabest.com today.