
Jo-Ann Humphrey
REALTOR®

BEDS3
BATHS2
SQUARE FEET1,511
MLS#7079643
STATUSActive
PROPERTY TYPEResidential - Single Family
SUBDIVISIONARROYO SPRINGS PARCEL C
SCHOOLDeer Valley Unified District
Property Description
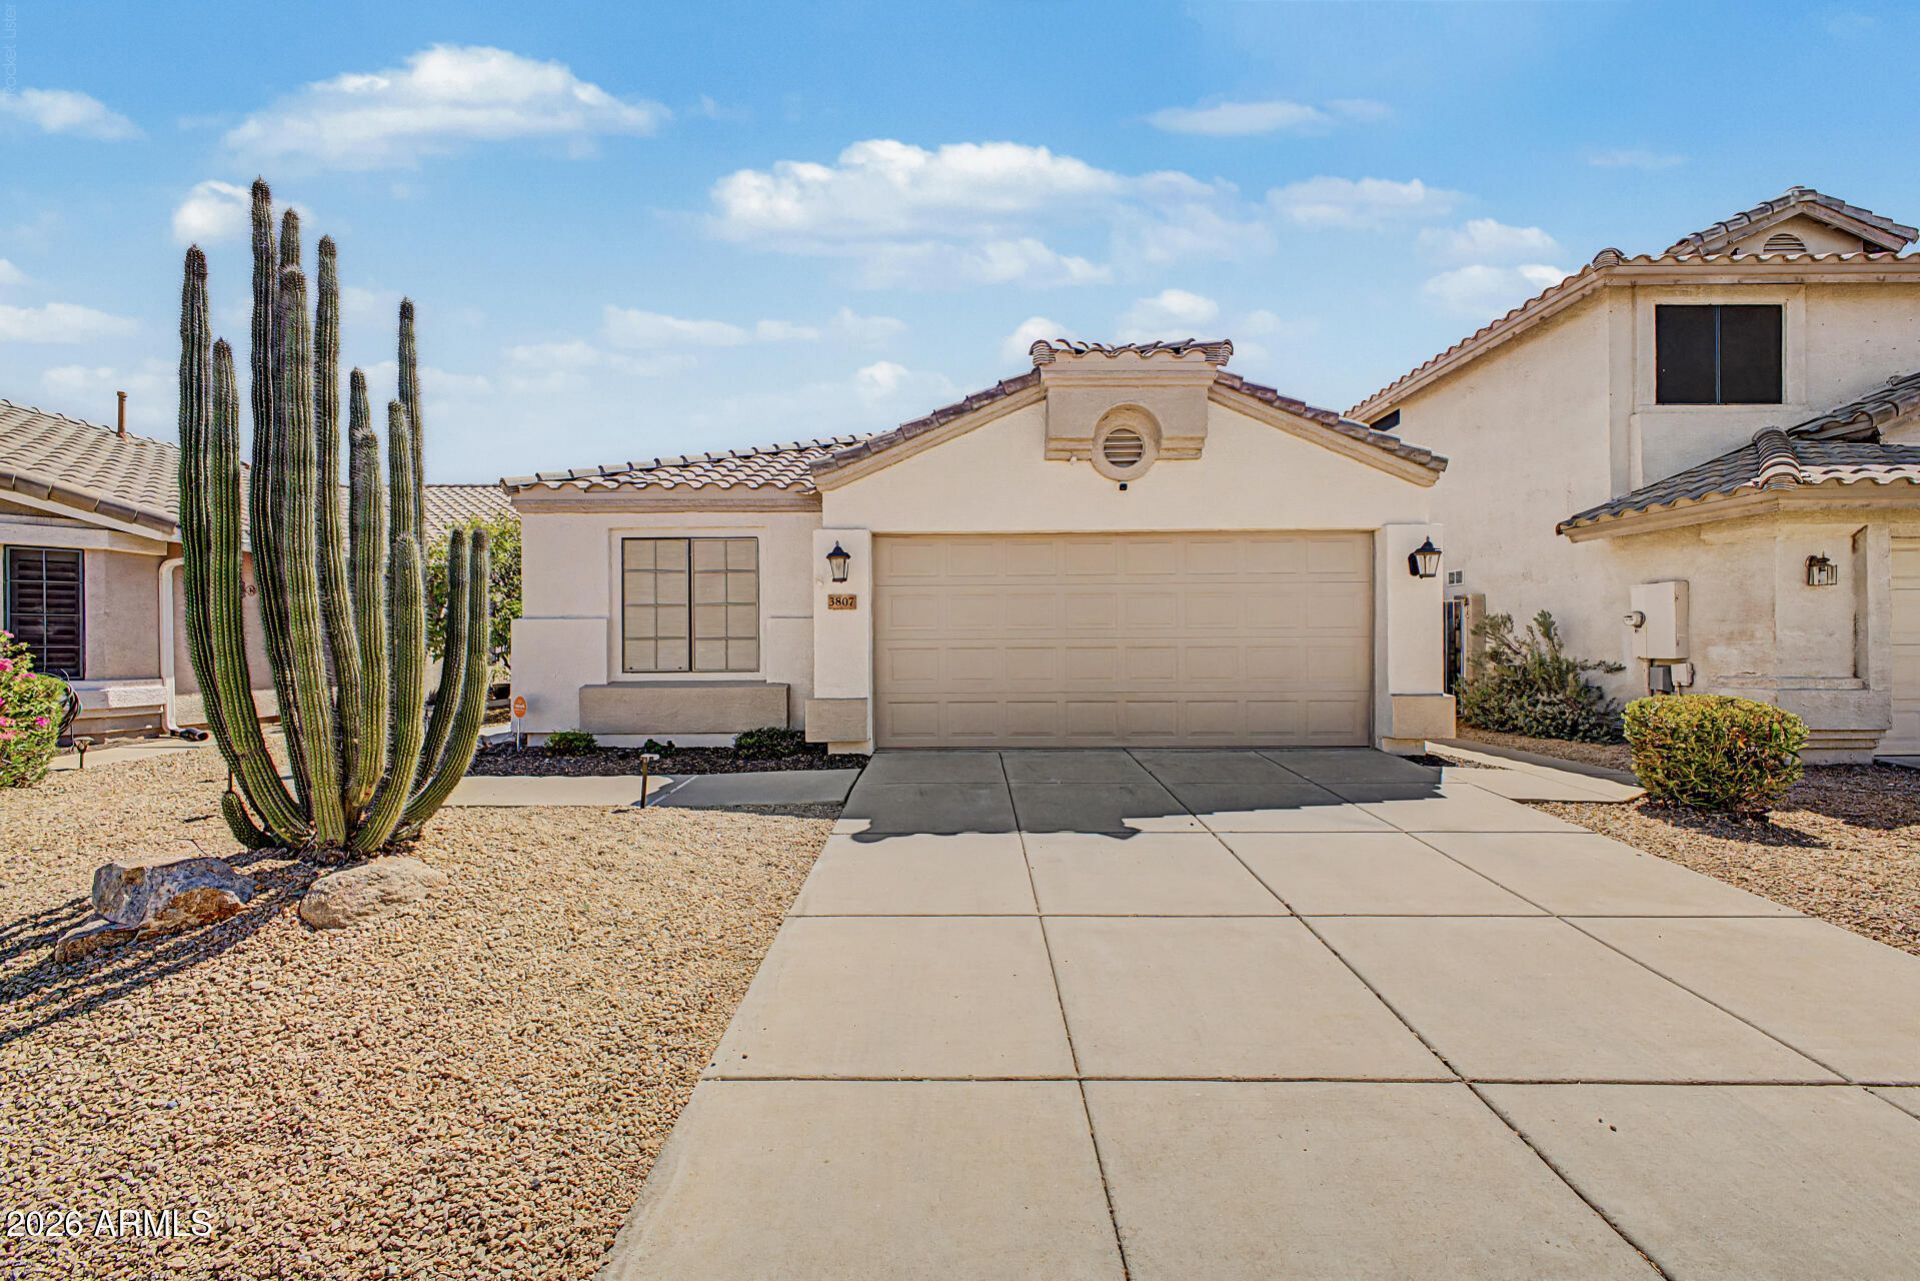
Welcome to your new home in the desirable Arroyo Springs! This charming residence boasts an inviting curb appeal, a manicured landscape, and a 2-car garage. Inside, youll discover bright living spaces featuring wood-look flooring, vaulted ceilings that make it feel even more spacious, contemporary lighting, stylish plantation shutters, and neutral paint. The gourmet kitchen displays wood cabinetry, tile backsplash, quartz countertops, SS appliances & an island, perfect for entertaining. The serene main bedroom hosts a large walk-in closet, easy outdoor access, and an ensuite with double sinks and a separate shower & tub for added comfort. The backyard includes a covered patio with roll-down shades, well-laid pavers, and a built-in BBQ. Freshly painted Exterior. Truly a must-see!
Property Features
Property Type: Residential - Single Family
Cooling: Ceiling Fan(s)
Fenced: Yes
Garage: 2
Heating: Natural Gas
Home Style: Santa Barbara/Tuscan
Lot Size: 0.11 Acres
Roof Type: Tile
Stories: 1.0
Taxes: $1,852
Year Built: 1995
Feature Descriptions
Accessibility: Bath Lever Faucets, Lever Handles
Assoc. Fee Includes: Maintenance Grounds
Exterior: Built-in Barbecue
Exterior: Wood Frame, Painted, Stucco
Fee HOA: 115.46/Quarterly
Flooring: Carpet, Tile
HOA Y/N: Yes
Interior: Full Bth Master Bdrm, Separate Shwr & Tub, Double Vanity, Eat-in Kitchen, Breakfast Bar, Kitchen Island, Granite Counters, High Speed Internet, Vaulted Ceiling(s), No Interior Steps
Laundry: Inside
Parking: Garage Door Opener, Direct Access
Property Sub Type: Single Family Residence
Special View Info: Mountain(s)
Water: Public
Local Schools
High School: Barry Goldwater High School
Middle School: Deer Valley Middle School
Elementary School: Park Meadows Elementary School
School District: Deer Valley Unified District
Listed By / Shown By
Listed By
Agency Name: West USA Realty
Agency Phone: 602-942-4200
Shown By
Agent Name: Jo-Ann Humphrey
Agent Phone: (330) 323-2012
Agency Title: Arizona Best Real Estate

Estimate Your Payment
Estimated Payment
$ 1,312.26 per month $1,023.76 Principal & Interest $154.33 Property Tax $134.17 Homeowner's InsuranceChange Payment Information

“All information should be verified by the recipient and none is
guaranteed as accurate by ARMLS”
Privacy Policy / DMCA Notice / ADA Accessibility


This site is hosted, designed and copyright
© 1994 - 2026 by
Delta Media Group, Inc. -- Patent Pending --
Agent License Information: SA715872000
3807 W Runion Drive | MLS# 7079643
This single family home located at 3807 W Runion Drive, Glendale, AZ 85308 is currently listed for sale with an asking price of $460,000. This property was built in 1995 and has 3 bedrooms with 1511 sq. ft. W Runion Drive is located in the ARROYO SPRINGS PARCEL C subdivision within the Deer Valley Unified District school district. Search ARROYO SPRINGS PARCEL C real estate on jhumphrey.arizonabest.com today.