
Jo-Ann Humphrey
REALTOR®

BEDS3
BATHS2
MLS#7099885
STATUSActive
PROPERTY TYPEResidential - Single Family
SUBDIVISIONTHUNDERBIRD VILLAGE UNIT 2
SCHOOLGlendale Union High School District
Property Description
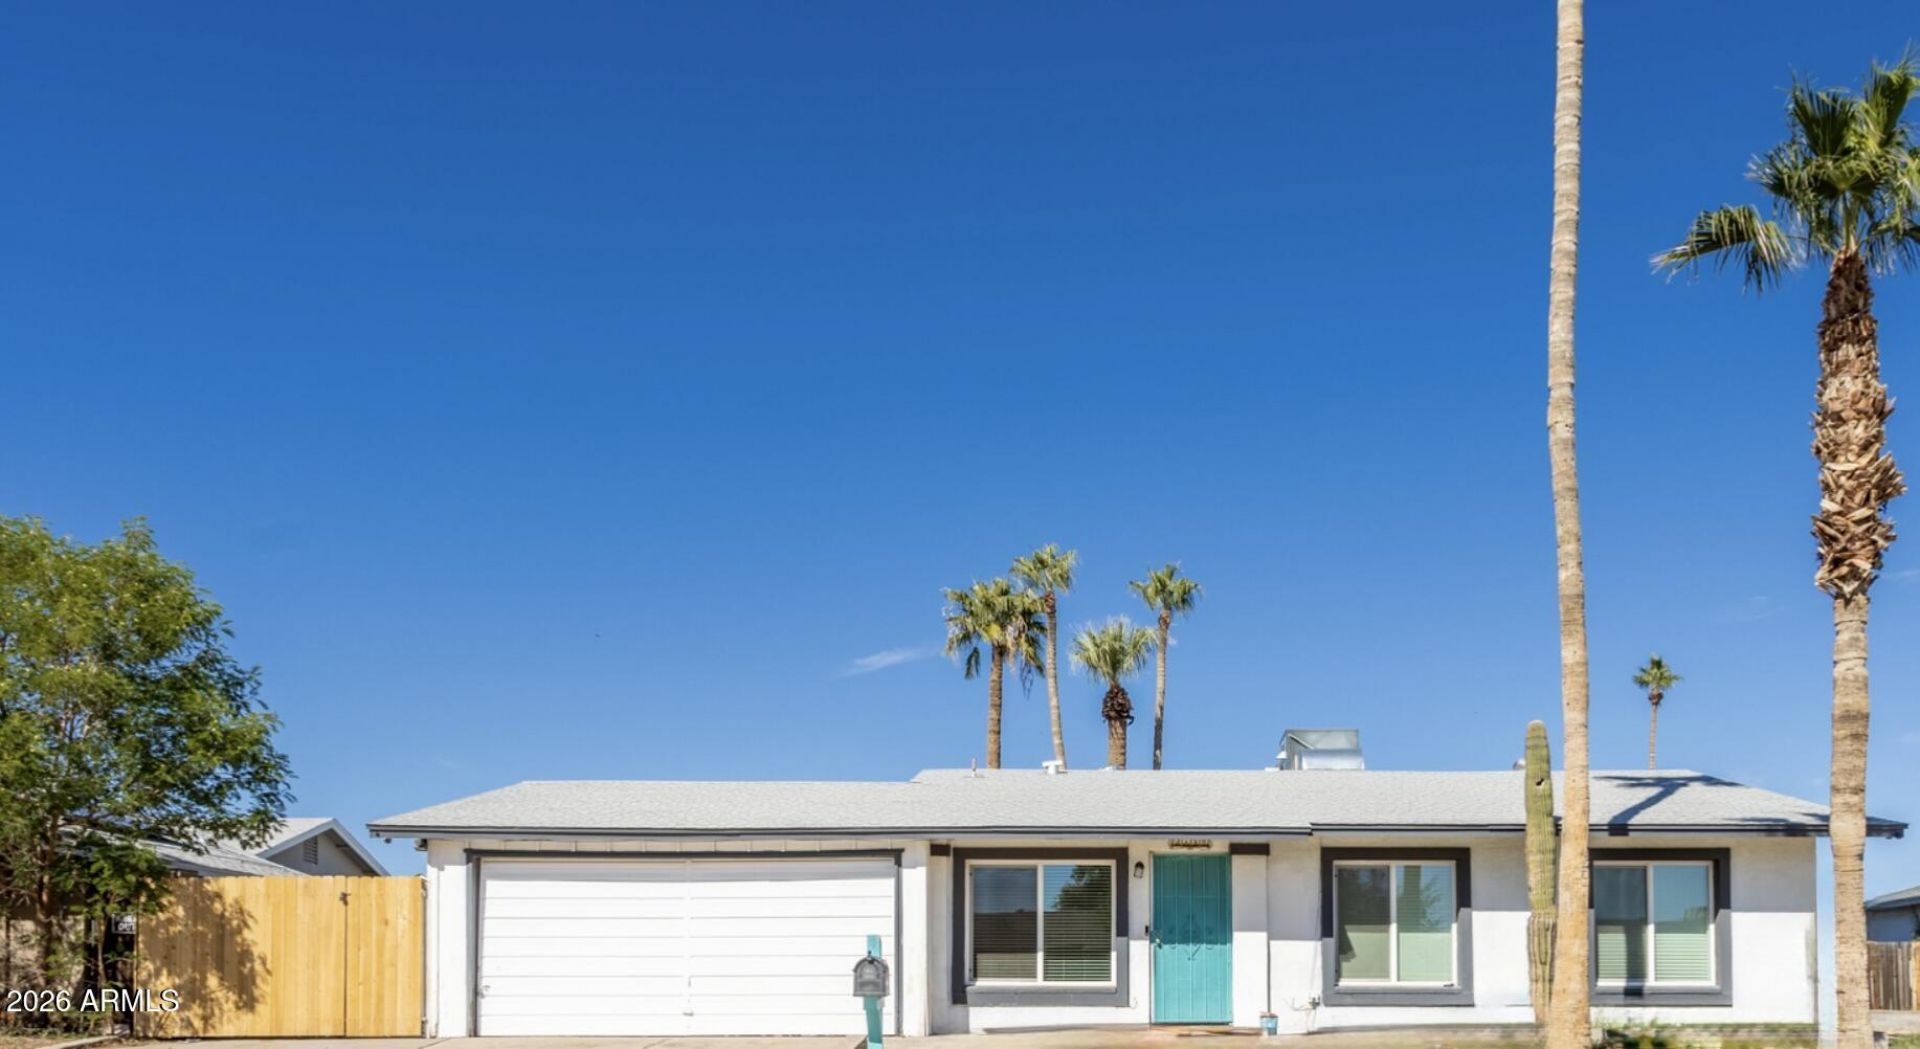
Welcome home! This move-in ready single-story residence boasts NO HOA and massive capital upgrades, including a new A/C (2023), completely updated plumbing (2023), and new dual-pane windows (2024). The versatile floor plan features 3 bedrooms, 2 bathrooms, an open kitchen/dining layout, a separate home office/den, and a cozy wood-burning fireplace. Bring all your toys--the property offers dedicated RV parking with full RV hookups!Step outside into your private backyard oasis, complete with a sparkling diving pool and a relaxing Jacuzzi. Need extra space? The propertyincludes a detached 12x16 fully insulated workshop equipped with its own dedicated A/C--perfect for projects, a home gym, or a hobby room.
Property Features
Property Type: Residential - Single Family
Cooling: Ceiling Fan(s), Central Air
Fenced: Yes
Fireplaces: 1
Garage: 2
Heating: Natural Gas
Lot Size: 0.19 Acres
Roof Type: Composition
Stories: 1.0
Taxes: $1,357
Year Built: 1973
Feature Descriptions
Assoc. Fee Includes: No Fees
Community Features: Biking/Walking Path
Days on Site: 2
Exterior: Block, Wood Frame, Painted, Stucco
Exterior: Storage, RV Hookup
Fireplace: Wood Burning
Flooring: Carpet, Tile
Interior: 3/4 Bath Master Bdrm, Eat-in Kitchen
Laundry: In Garage
Parking: Attached Garage
Pool: Diving Pool
Property Sub Type: Single Family Residence
Sewer: Public Sewer
Spa: Yes
Spa: Above Ground
Swimming Pool: Yes
Water: Public
Local Schools
High School: Greenway High School
Middle School: Desert Foothills Middle School
School District: Glendale Union High School District
Listed By / Shown By
Listed By
Agency Name: My Home Group Real Estate
Agency Phone: 480-685-2760
Shown By
Agent Name: Jo-Ann Humphrey
Agent Phone: (330) 323-2012
Agency Title: Arizona Best Real Estate

Estimate Your Payment
Estimated Payment
$ 1,019.29 per month $801.20 Principal & Interest $113.08 Property Tax $105.00 Homeowner's InsuranceChange Payment Information

“All information should be verified by the recipient and none is
guaranteed as accurate by ARMLS”
Privacy Policy / DMCA Notice / ADA Accessibility


This site is hosted, designed and copyright
© 1994 - 2026 by
Delta Media Group, Inc. -- Patent Pending --
Agent License Information: SA715872000
3726 W Crocus Drive | MLS# 7099885
This single family home located at 3726 W Crocus Drive, Phoenix, AZ 85053 is currently listed for sale with an asking price of $360,000. This property was built in 1973 and has 3 bedrooms. W Crocus Drive is located in the THUNDERBIRD VILLAGE UNIT 2 subdivision within the Glendale Union High School District school district. Search THUNDERBIRD VILLAGE UNIT 2 real estate on jhumphrey.arizonabest.com today.