
Jo-Ann Humphrey
REALTOR®

BEDS5
BATHS2
MLS#7099920
STATUSActive
PROPERTY TYPEResidential - Single Family
SUBDIVISIONCORONADO RANCH PARCEL 6
SCHOOLHigley Unified School District
Property Description
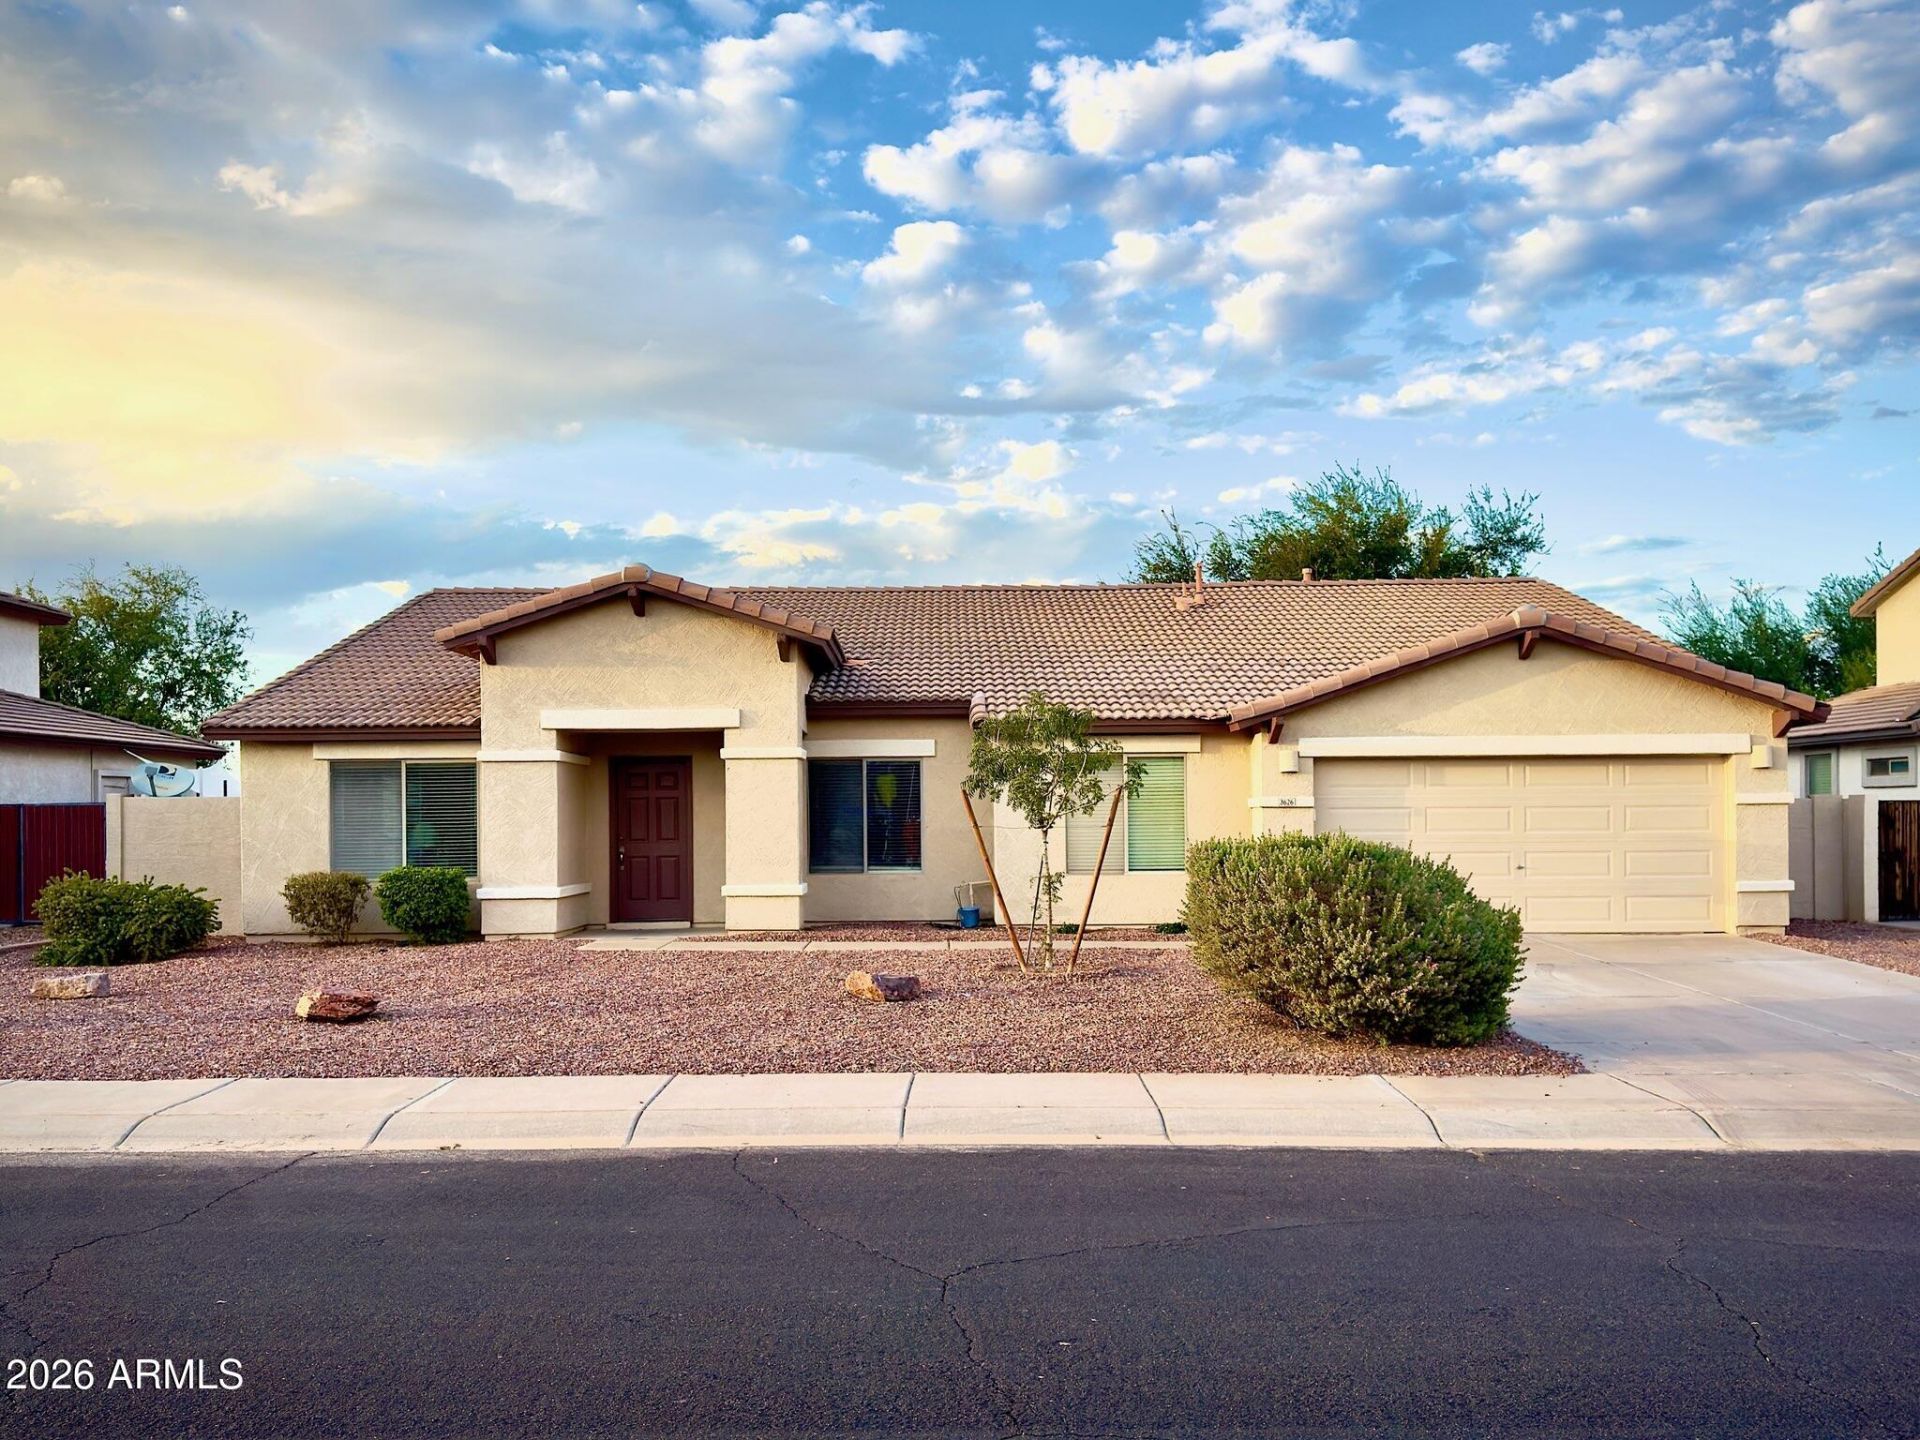
Fresh updates, FIVE BEDROOMS, and a fantastic Gilbert location--this SINGLE-STORY home in Coronado Ranch is ready to welcome you in! Step inside to find ALL-NEW FLOORING and FRESH PAINT throughout, giving the home a clean, updated feel. 2 NEW ACS and NEWER WATER HEATER add to the list of improvements, making this home as practical as it is inviting.With five bedrooms, youll have plenty of flexibility for a home office, guest room, hobbies, or whatever you need. And the location is just as appealing! Enjoy Coronado Ranchs COMMUNITY PARKS AND PLAYGROUNDS, neighborhood paths for WALKING AND BIKING, and convenient access to SHOPPING, DINING, and GILBERT REGIONAL PARK.If youve been searching for a MOVE-IN-READY HOME IN GILBERT with room to spread out and updates already taken care of.
Property Features
Property Type: Residential - Single Family
Cooling: Ceiling Fan(s), Central Air
Fenced: Yes
Garage: 2
Heating: Natural Gas, Ceiling
Lot Size: 0.20 Acres
Roof Type: Tile
Stories: 1.0
Taxes: $2,182
Year Built: 2002
Feature Descriptions
Assoc. Fee Includes: Maintenance Grounds
Community Features: Playground, Biking/Walking Path
Exterior: Wood Frame, Stucco
Fee HOA: 216/Quarterly
Flooring: Vinyl
HOA Y/N: Yes
Interior: Separate Shwr & Tub, Double Vanity, Pantry, Kitchen Island, Laminate Counters, High Speed Internet, Vaulted Ceiling(s), 9+ Flat Ceilings
Laundry: Washer Hookup, Inside
Parking: Attached Garage
Property Sub Type: Single Family Residence
Sewer: Public Sewer
Water: Public
Local Schools
High School: Higley High School
Middle School: Higley Traditional Academy
Elementary School: Coronado Elementary School
School District: Higley Unified School District
Listed By / Shown By
Listed By
Agency Name: Realty ONE Group
Agency Phone: 480-726-2100
Shown By
Agent Name: Jo-Ann Humphrey
Agent Phone: (330) 323-2012
Agency Title: Arizona Best Real Estate

Estimate Your Payment
Estimated Payment
$ 1,755.08 per month $1,390.96 Principal & Interest $181.83 Property Tax $182.29 Homeowner's InsuranceChange Payment Information

“All information should be verified by the recipient and none is
guaranteed as accurate by ARMLS”
Privacy Policy / DMCA Notice / ADA Accessibility


This site is hosted, designed and copyright
© 1994 - 2026 by
Delta Media Group, Inc. -- Patent Pending --
Agent License Information: SA715872000
3626 E Latham Way | MLS# 7099920
This single family home located at 3626 E Latham Way, Gilbert, AZ 85297 is currently listed for sale with an asking price of $624,990. This property was built in 2002 and has 5 bedrooms. E Latham Way is located in the CORONADO RANCH PARCEL 6 subdivision within the Higley Unified School District school district. Search CORONADO RANCH PARCEL 6 real estate on jhumphrey.arizonabest.com today.