
Jo-Ann Humphrey
REALTOR®

BEDS2
BATHS3
SQUARE FEET1,578
MLS#7069787
STATUSUnder Contract-Backups
PROPERTY TYPEResidential - Single Family
SUBDIVISIONPOWER RANCH NEIGHBORHOOD 9 PARCEL 2 REPLAT
SCHOOLHigley Unified School District
Property Description
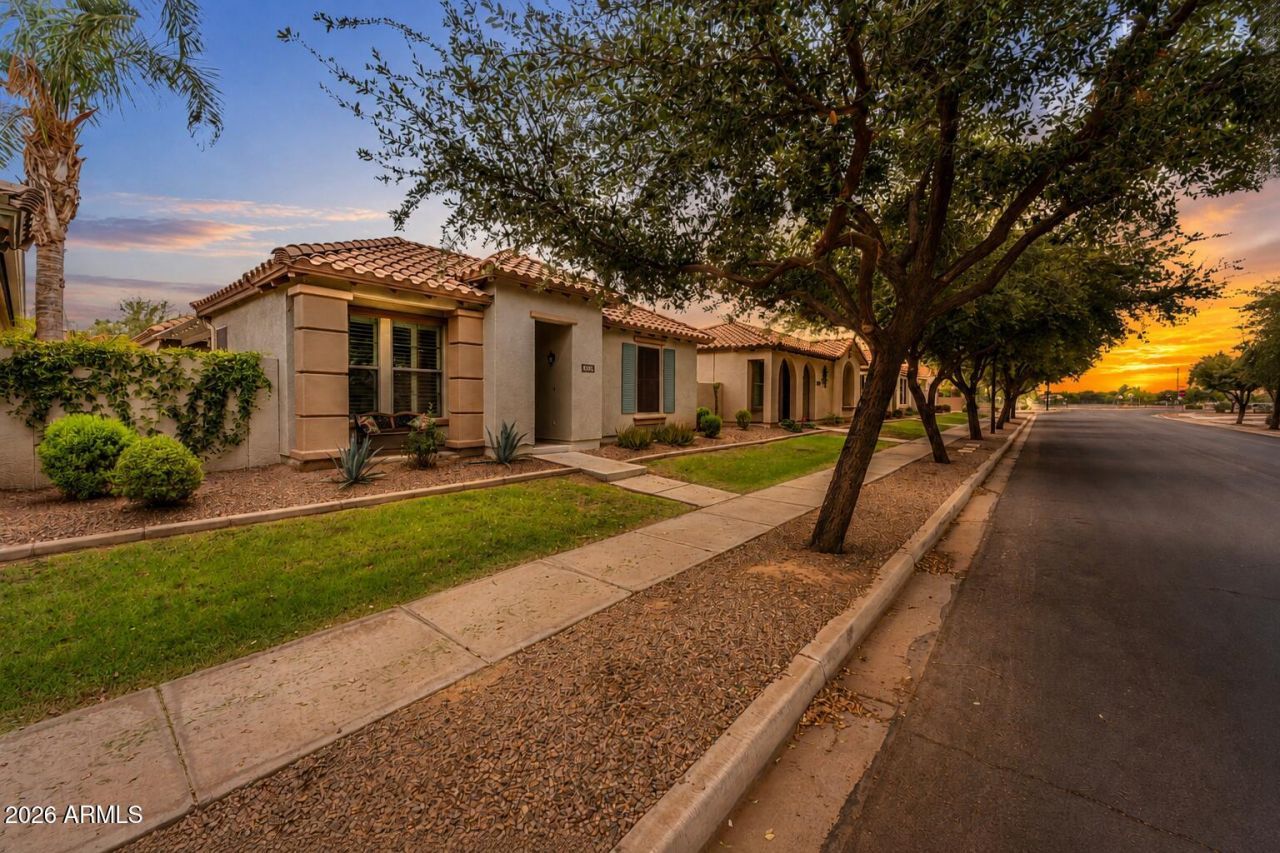
**PRIME LOCATION + DUAL PRIMARY SUITES + MAJOR UPGRADES!** Discover effortless Arizona living just 4 miles from Loop 202, Queen Creek Marketplace, premier shopping, dining & entertainment--and only 10 miles to Downtown Gilbert! This beautifully upgraded, low-maintenance home features TWO spacious primary suites with walk-in closets, spa-inspired baths, dual sinks & walk-in showers. A dramatic 15-ft, 3-panel slider creates seamless indoor-outdoor living to a private backyard with turf, pavers, pergola & covered patio. Granite kitchen, stainless appliances, 36 cabinetry, pantry, wood shutters & NO CARPET! NEW HVAC & ductwork, new water heater, new dishwasher, new garage opener & springs, new slider screen, under-cabinet lighting & MORE!
Property Features
Property Type: Residential - Single Family
Cooling: Central Air
Fenced: Yes
Garage: 2
Heating: Natural Gas, Forced Air
Home Style: Ranch
Lot Size: 0.08 Acres
Roof Type: Tile
Stories: 1.0
Taxes: $1,831
Year Built: 2011
Feature Descriptions
Assoc. Fee Includes: Front Yard Maint, Maintenance Grounds, Street Maint
Community Features: Lake, Community Spa Htd, Tennis Court(s), Clubhouse
Days on Site: 25
Exterior: Wood Frame, Stucco
Exterior: Built-in Barbecue
Fee HOA: 275.79/Quarterly
Fee HOA 2: 402/Quarterly
Flooring: Laminate, Tile
HOA Y/N: Yes
Interior: 3/4 Bath Master Bdrm, 2 Master Baths, Eat-in Kitchen, Kitchen Island
Laundry: Washer Hookup, Inside
Parking: Garage Door Opener, Attached Garage
Property Sub Type: Single Family Residence
Water: Public
Local Schools
High School: Higley High School
Middle School: Centennial Elementary School
Elementary School: Centennial Elementary School
School District: Higley Unified School District
Listed By / Shown By
Listed By
Agency Name: Realty ONE Group
Agency Phone: 480-321-8100
Shown By
Agent Name: Jo-Ann Humphrey
Agent Phone: (330) 323-2012
Agency Title: Arizona Best Real Estate

Estimate Your Payment
Estimated Payment
$ 1,272.75 per month $990.38 Principal & Interest $152.58 Property Tax $129.79 Homeowner's InsuranceChange Payment Information

“All information should be verified by the recipient and none is
guaranteed as accurate by ARMLS”
Privacy Policy / DMCA Notice / ADA Accessibility


This site is hosted, designed and copyright
© 1994 - 2026 by
Delta Media Group, Inc. -- Patent Pending --
Agent License Information: SA715872000
3548 S Wren Drive | MLS# 7069787
This single family home located at 3548 S Wren Drive, Gilbert, AZ 85297 is currently listed for sale with an asking price of $445,000. This property was built in 2011 and has 2 bedrooms with 1578 sq. ft. S Wren Drive is located in the POWER RANCH NEIGHBORHOOD 9 PARCEL 2 REPLAT subdivision within the Higley Unified School District school district. Search POWER RANCH NEIGHBORHOOD 9 PARCEL 2 REPLAT real estate on jhumphrey.arizonabest.com today.