
Jo-Ann Humphrey
REALTOR®

BEDS3
BATHS2
SQUARE FEET1,750
MLS#7031333
STATUSActive
PROPERTY TYPEResidential - Single Family
SUBDIVISIONSEVILLE PARCEL 22
SCHOOLChandler Unified District #80
Property Description
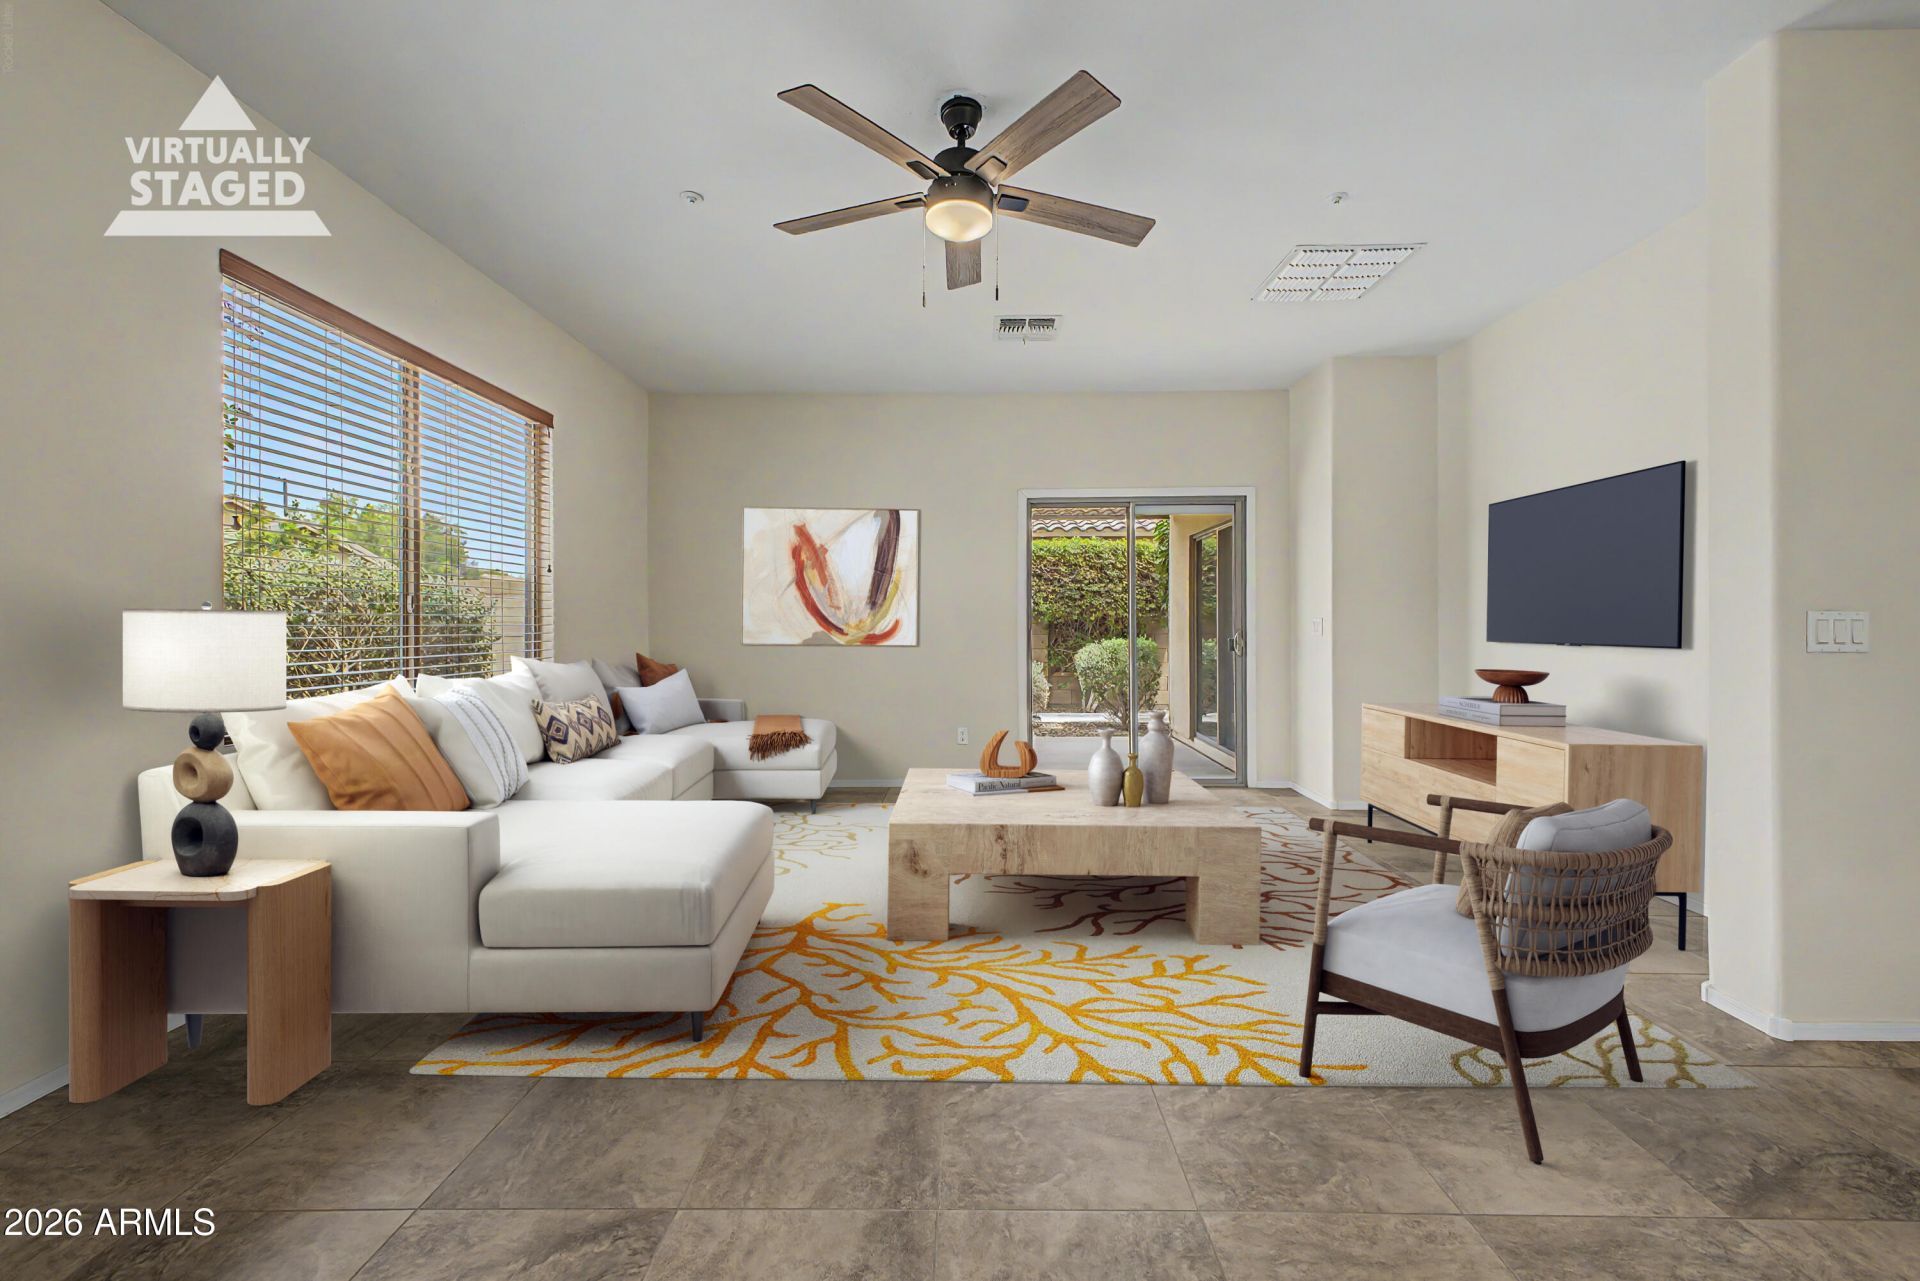
Welcome to Seville living in Gilbert! Enjoy a low-maintenance backyard complete with pavers. This beautifully maintained home offers the perfect blend of comfort, convenience, and community. Enjoy access to Sevilles incredible amenities including pools, parks, recreation, and more -- without the maintenance of a private pool. The thoughtfully designed floor plan offers spacious living areas, a functional layout, and an opportunity to own in one of Gilberts most sought-after communities. Residents enjoy access to parks, greenbelts, walking paths, golf, tennis, dining, and top-rated schools & more - making this one of Gilberts most desirable communities.
Property Features
Property Type: Residential - Single Family
Cooling: Ceiling Fan(s), Central Air, Programmable Thmstat
Fenced: Yes
Garage: 2
Heating: Heat Pump
Home Style: Ranch
Lot Size: 0.14 Acres
Roof Type: Tile
Stories: 1.0
Taxes: $2,265
Year Built: 2008
Feature Descriptions
Assoc. Fee Includes: Maintenance Grounds
Community Features: Community Spa, Community Spa Htd, Golf, Tennis Court(s), Playground, Biking/Walking Path, Clubhouse, Community Media Room, Fitness Center
Days on Site: 67
Exterior: Wood Frame, Painted, Stucco
Fee HOA: 618/Semi-Annually
Flooring: Carpet, Tile
HOA Y/N: Yes
Interior: 3/4 Bath Master Bdrm, Double Vanity, Kitchen Island, Walk-in Pantry, Granite Counters, High Speed Internet, 9+ Flat Ceilings, No Interior Steps
Laundry: Inside
Parking: RV Gated, Garage Door Opener, Direct Access, Attached Garage
Property Sub Type: Single Family Residence
Water: Public
Local Schools
High School: Dr. Camille Casteel High School
Elementary School: Riggs Elementary
School District: Chandler Unified District #80
Listed By / Shown By
Listed By
Agency Name: Realty ONE Group
Agency Phone: 480-321-8100
Shown By
Agent Name: Jo-Ann Humphrey
Agent Phone: (330) 323-2012
Agency Title: Arizona Best Real Estate

Estimate Your Payment
Estimated Payment
$ 1,485.13 per month $1,146.17 Principal & Interest $188.75 Property Tax $150.21 Homeowner's InsuranceChange Payment Information

“All information should be verified by the recipient and none is
guaranteed as accurate by ARMLS”
Privacy Policy / DMCA Notice / ADA Accessibility


This site is hosted, designed and copyright
© 1994 - 2026 by
Delta Media Group, Inc. -- Patent Pending --
Agent License Information: SA715872000
3510 E Lafayette Avenue | MLS# 7031333
This single family home located at 3510 E Lafayette Avenue, Gilbert, AZ 85298 is currently listed for sale with an asking price of $515,000. This property was built in 2008 and has 3 bedrooms with 1750 sq. ft. E Lafayette Avenue is located in the SEVILLE PARCEL 22 subdivision within the Chandler Unified District #80 school district. Search SEVILLE PARCEL 22 real estate on jhumphrey.arizonabest.com today.