
Jo-Ann Humphrey
REALTOR®

BEDS3
BATHS3
MLS#7097846
STATUSActive
PROPERTY TYPEResidential - Townhouse
SUBDIVISIONGRANVILLE LOT 1-284 TR A-H J-N P
SCHOOLDeer Valley Unified District
Property Description
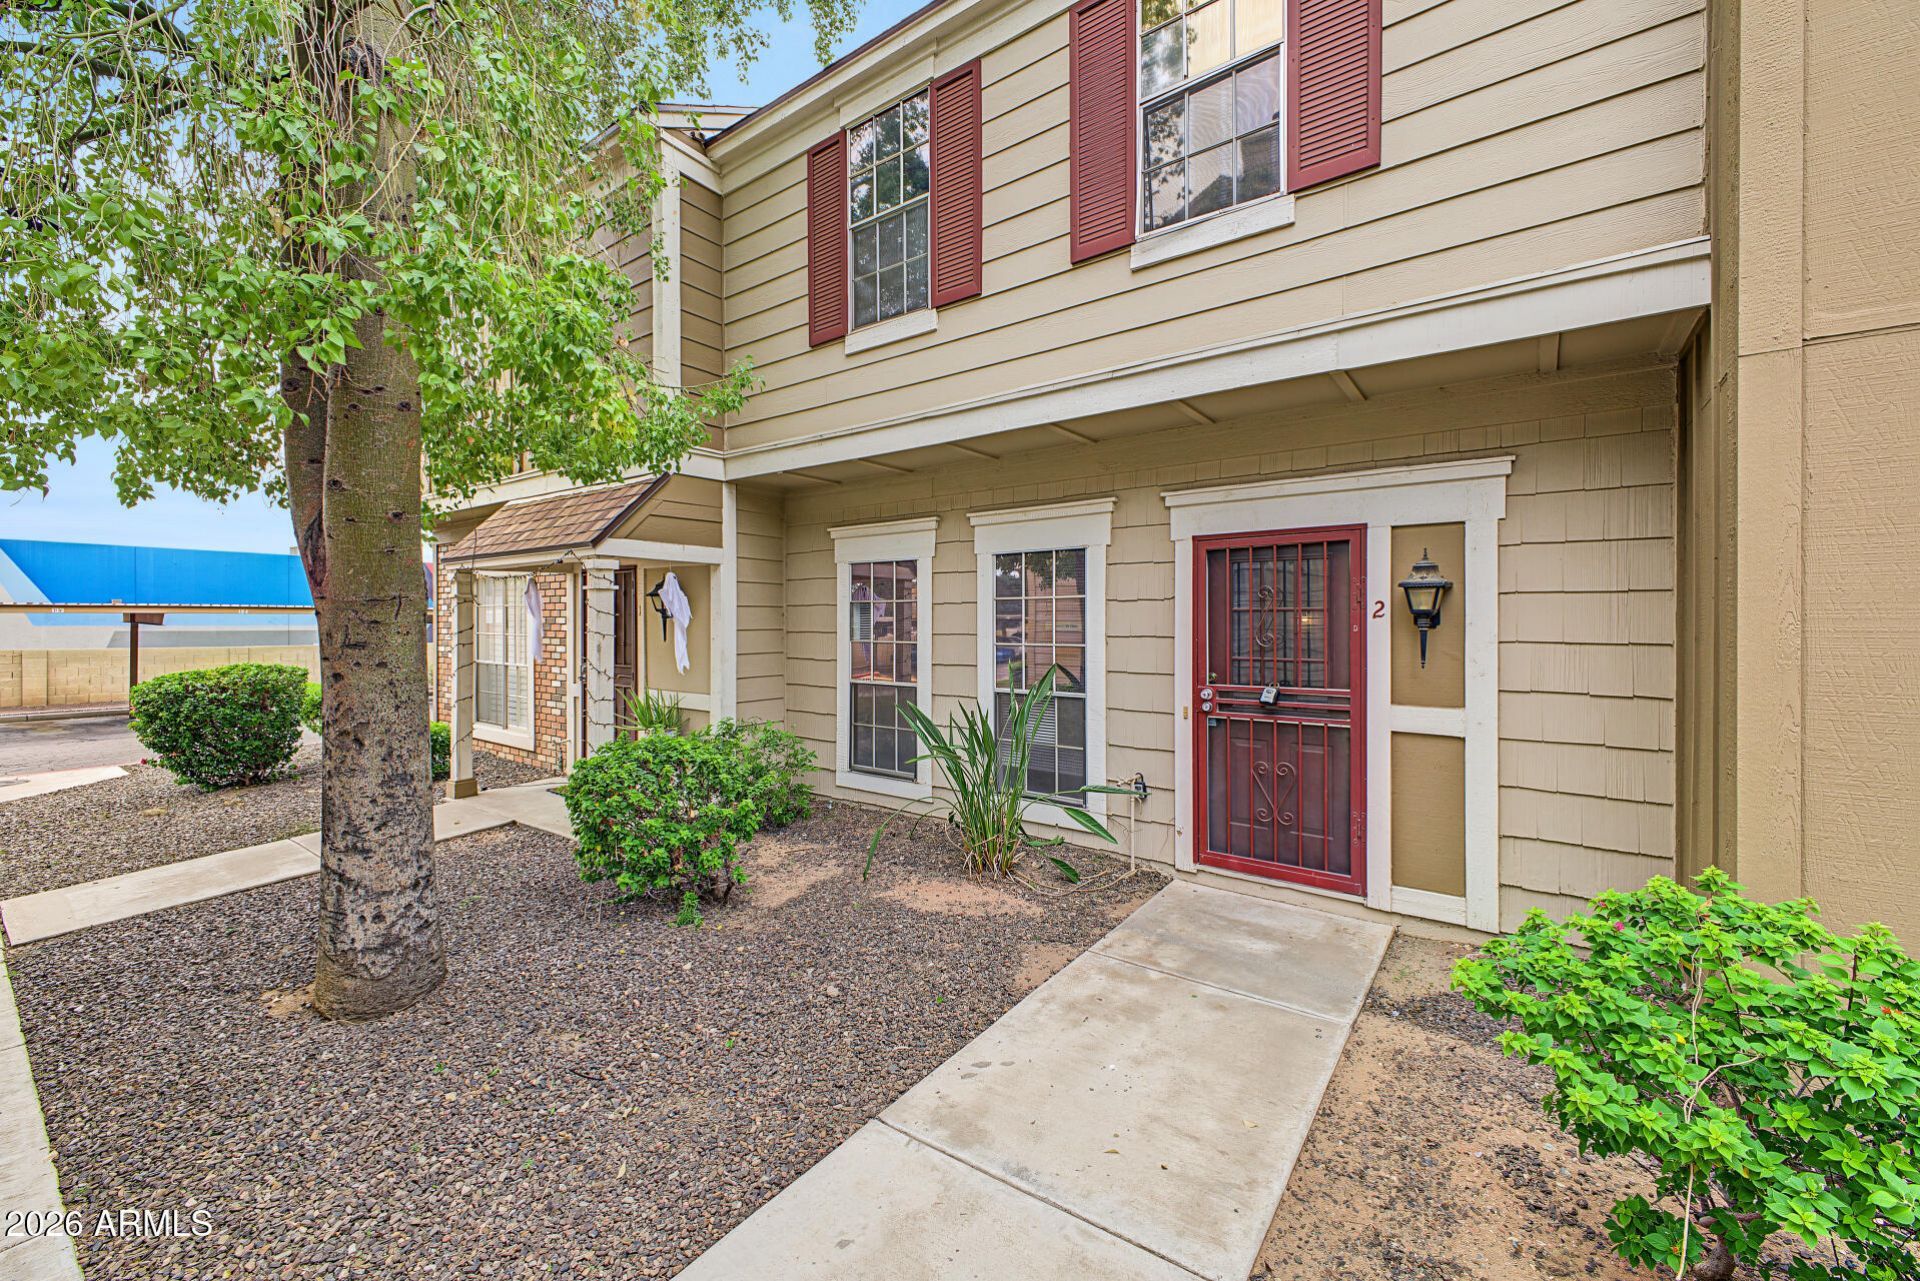
2 story townhome in quiet, well kept community. Spacious, well laid out floor plan with living area, kitchen, dining and half bath downstairs. All kitchen appliances are included. Large, private, fenced patio is just off of the dining area/kitchen and there is an outside storage room off of the patio as well. 3 bedrooms, 2 full bathrooms and laundry are all upstairs. This community has lots of lush grass, mature shade trees, a community pool and a huge grassy common area/park with benches and BBQs. Located minutes from I-17 and 101 freeways and near lots of great shopping and dining destinations!
Property Features
Property Type: Residential - Townhouse
Cooling: Ceiling Fan(s), Central Air
Fenced: Yes
Heating: Electric
Lot Size: 0.02 Acres
Roof Type: Composition
Stories: 2.0
Taxes: $666
Year Built: 1985
Feature Descriptions
Assoc. Fee Includes: Maintenance Grounds
Community Features: Community Spa, Community Spa Htd, Near Bus Stop, Biking/Walking Path
Days on Site: 8
Exterior: Wood Frame, Painted
Exterior: Storage, Private Yard
Fee HOA: 179/Monthly
Flooring: Carpet, Vinyl, Tile
HOA Y/N: Yes
Interior: 3/4 Bath Master Bdrm, High Speed Internet, Upstairs, Vaulted Ceiling(s)
Laundry: Washer Hookup, Inside, Upstairs Laundry
Parking: Assigned Parking, Unassigned, Community Structure
Property Sub Type: Townhouse
Sewer: Public Sewer, Sewer-In & Connected
Water: Public
Local Schools
High School: Barry Goldwater High School
Middle School: Deer Valley Middle School
Elementary School: Park Meadows Elementary School
School District: Deer Valley Unified District
Listed By / Shown By
Listed By
Agency Name: E & G Real Estate Services
Agency Phone: 480-550-8500
Shown By
Agent Name: Jo-Ann Humphrey
Agent Phone: (330) 323-2012
Agency Title: Arizona Best Real Estate

Estimate Your Payment
Estimated Payment
$ 659.64 per month $534.14 Principal & Interest $55.50 Property Tax $70.00 Homeowner's InsuranceChange Payment Information

“All information should be verified by the recipient and none is
guaranteed as accurate by ARMLS”
Privacy Policy / DMCA Notice / ADA Accessibility


This site is hosted, designed and copyright
© 1994 - 2026 by
Delta Media Group, Inc. -- Patent Pending --
Agent License Information: SA715872000
3410 W Julie Drive, Unit 2 | MLS# 7097846
This townhouse located at 3410 W Julie Drive, Unit 2, Phoenix, AZ 85027 is currently listed for sale with an asking price of $240,000. This property was built in 1985 and has 3 bedrooms. W Julie Drive, Unit 2 is located in the GRANVILLE LOT 1-284 TR A-H J-N P subdivision within the Deer Valley Unified District school district. Search GRANVILLE LOT 1-284 TR A-H J-N P real estate on jhumphrey.arizonabest.com today.