
Jo-Ann Humphrey
REALTOR®

BEDS3
BATHS2
SQUARE FEET1,414
MLS#7076908
STATUSActive
PROPERTY TYPEResidential - Single Family
SUBDIVISIONMARYVALE PARK 3 LOTS 513-660 TR A B
SCHOOLPhoenix Union High School District
Property Description
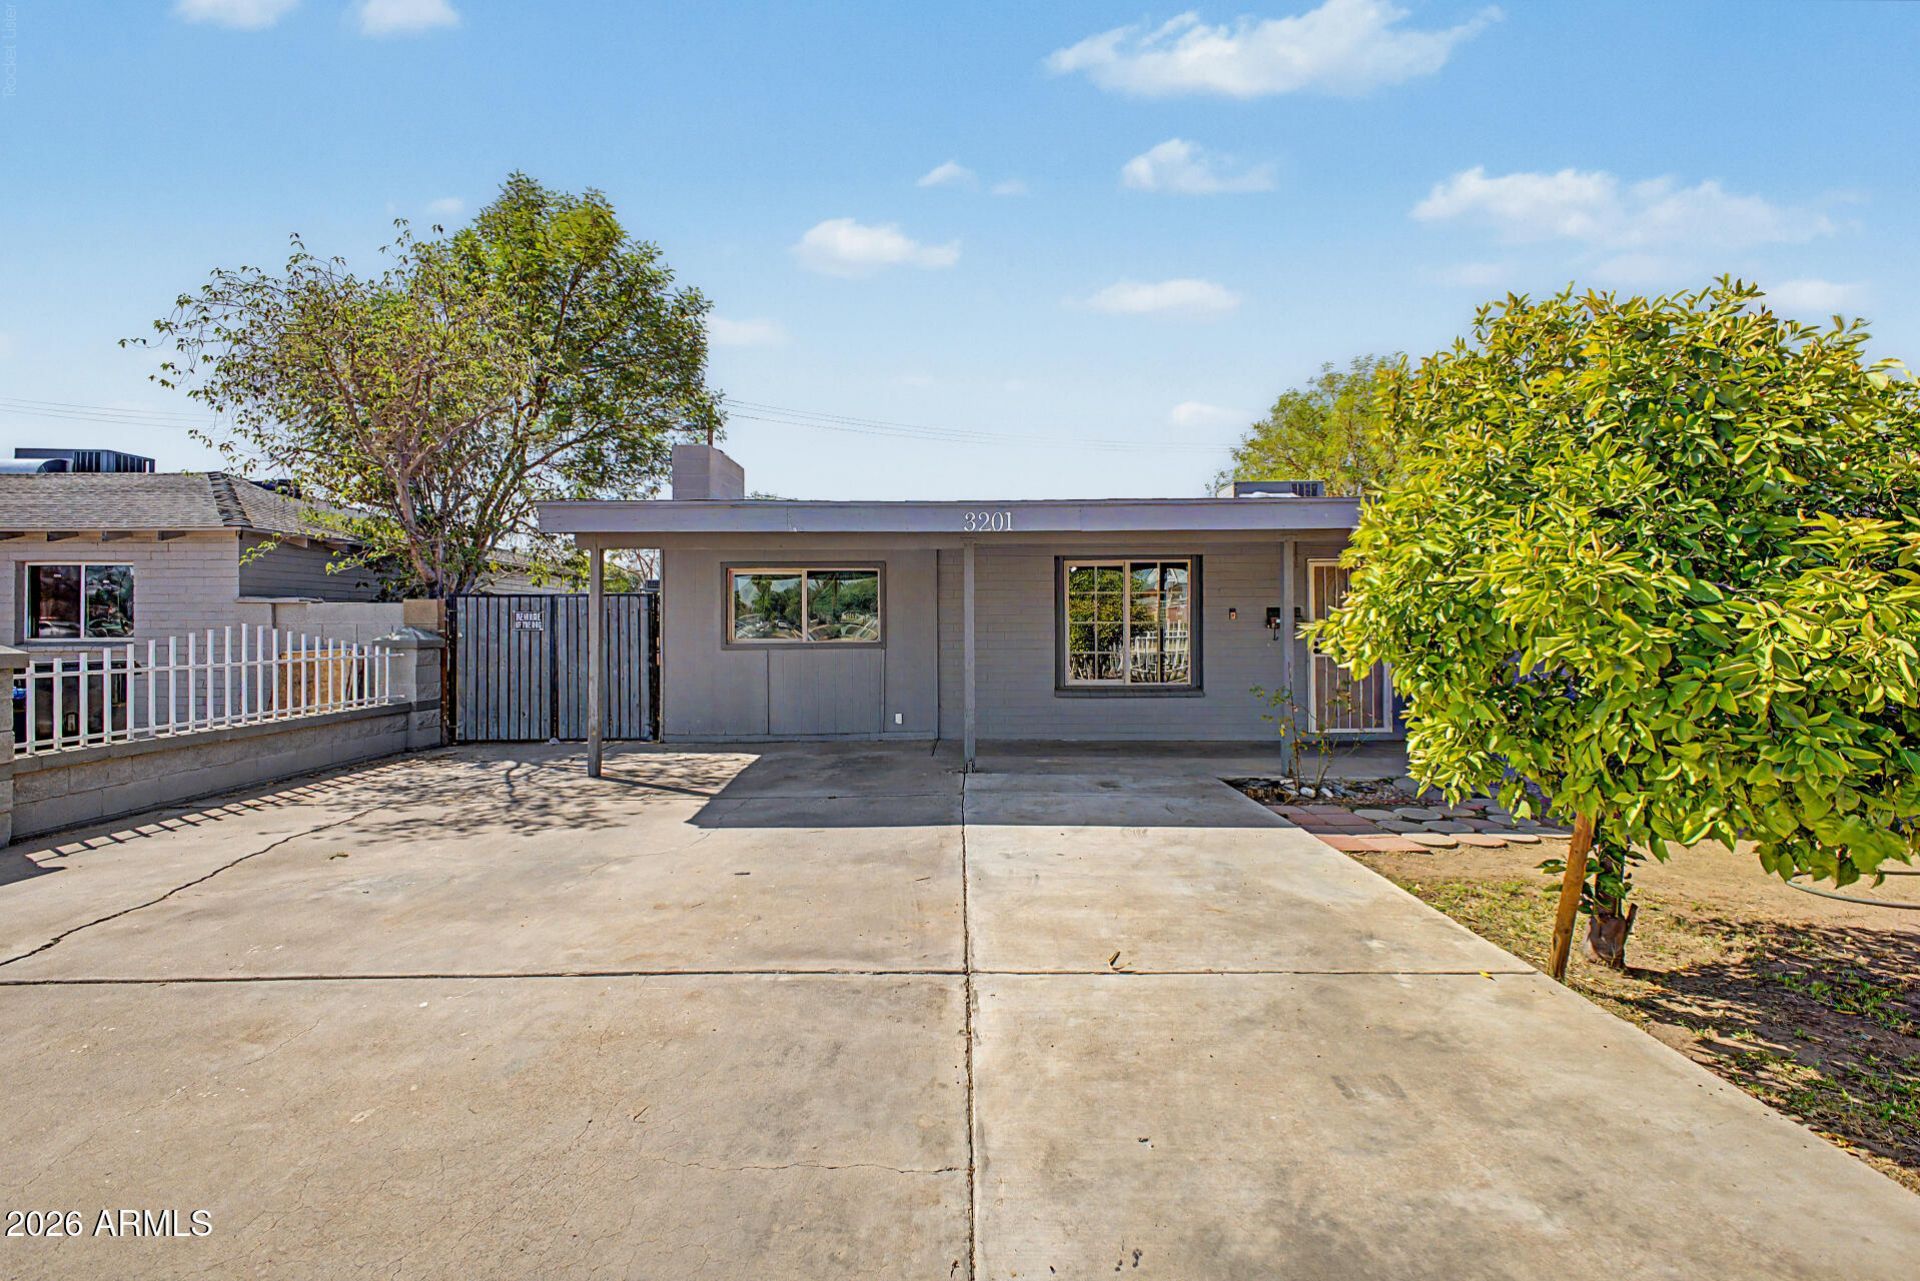
Dont miss the chance to own this lovely 3-bedroom home! From the moment you arrive, youll appreciate the convenience of an RV gate and a cozy front patio, ideal for enjoying quiet mornings or relaxing afternoons. Inside, the large living room provides an inviting setting for entertaining, while the separate family room features a brick fireplace and media niches, creating the perfect spot to stay warm during the cooler months. The eat-in kitchen comes with stainless steel appliances and plenty of cabinetry for easy organization. Sizable primary bedroom offers a private bathroom, bringing comfort to your daily routine. Spacious backyard includes a covered patio, two storage sheds, play area, and rear vehicle entry. Seize the opportunity to make this amazing abode yours!
Property Features
Property Type: Residential - Single Family
Cooling: Central Air, Evaporative Cooling
Fenced: Yes
Fireplaces: 1
Heating: Natural Gas
Home Style: Ranch
Lot Size: 0.15 Acres
Roof Type: Composition
Stories: 1.0
Taxes: $702
Year Built: 1954
Feature Descriptions
Assoc. Fee Includes: No Fees
Days on Site: 8
Exterior: Slump Block, Painted, Wood Siding
Exterior: Storage, Private Yard, Playground
Fireplace: Family Room, Insert, Wood Burning
Flooring: Tile
Interior: Full Bth Master Bdrm, Eat-in Kitchen, Laminate Counters, High Speed Internet
Laundry: Inside, Gas Dryer Hookup
Parking: RV Access/Parking, RV Gated, Rear Vehicle Entry
Property Sub Type: Single Family Residence
Water: Public
Local Schools
High School: Alhambra High School
Middle School: Cordova Elementary School
Elementary School: Cordova Elementary School
School District: Phoenix Union High School District
Listed By / Shown By
Listed By
Agency Name: My Home Group Real Estate
Agency Phone: 480-685-2760
Shown By
Agent Name: Jo-Ann Humphrey
Agent Phone: (330) 323-2012
Agency Title: Arizona Best Real Estate

Estimate Your Payment
Estimated Payment
$ 788.50 per month $645.41 Principal & Interest $58.50 Property Tax $84.58 Homeowner's InsuranceChange Payment Information

“All information should be verified by the recipient and none is
guaranteed as accurate by ARMLS”
Privacy Policy / DMCA Notice / ADA Accessibility


This site is hosted, designed and copyright
© 1994 - 2026 by
Delta Media Group, Inc. -- Patent Pending --
Agent License Information: SA715872000
3201 W Bethany Home Road | MLS# 7076908
This single family home located at 3201 W Bethany Home Road, Phoenix, AZ 85017 is currently listed for sale with an asking price of $290,000. This property was built in 1954 and has 3 bedrooms with 1414 sq. ft. W Bethany Home Road is located in the MARYVALE PARK 3 LOTS 513-660 TR A B subdivision within the Phoenix Union High School District school district. Search MARYVALE PARK 3 LOTS 513-660 TR A B real estate on jhumphrey.arizonabest.com today.