
Jo-Ann Humphrey
REALTOR®

BEDS4
BATHS3
MLS#7052814
STATUSActive
PROPERTY TYPEResidential - Single Family
SUBDIVISIONPARK VISTA
SCHOOLPhoenix Union High School District
Property Description
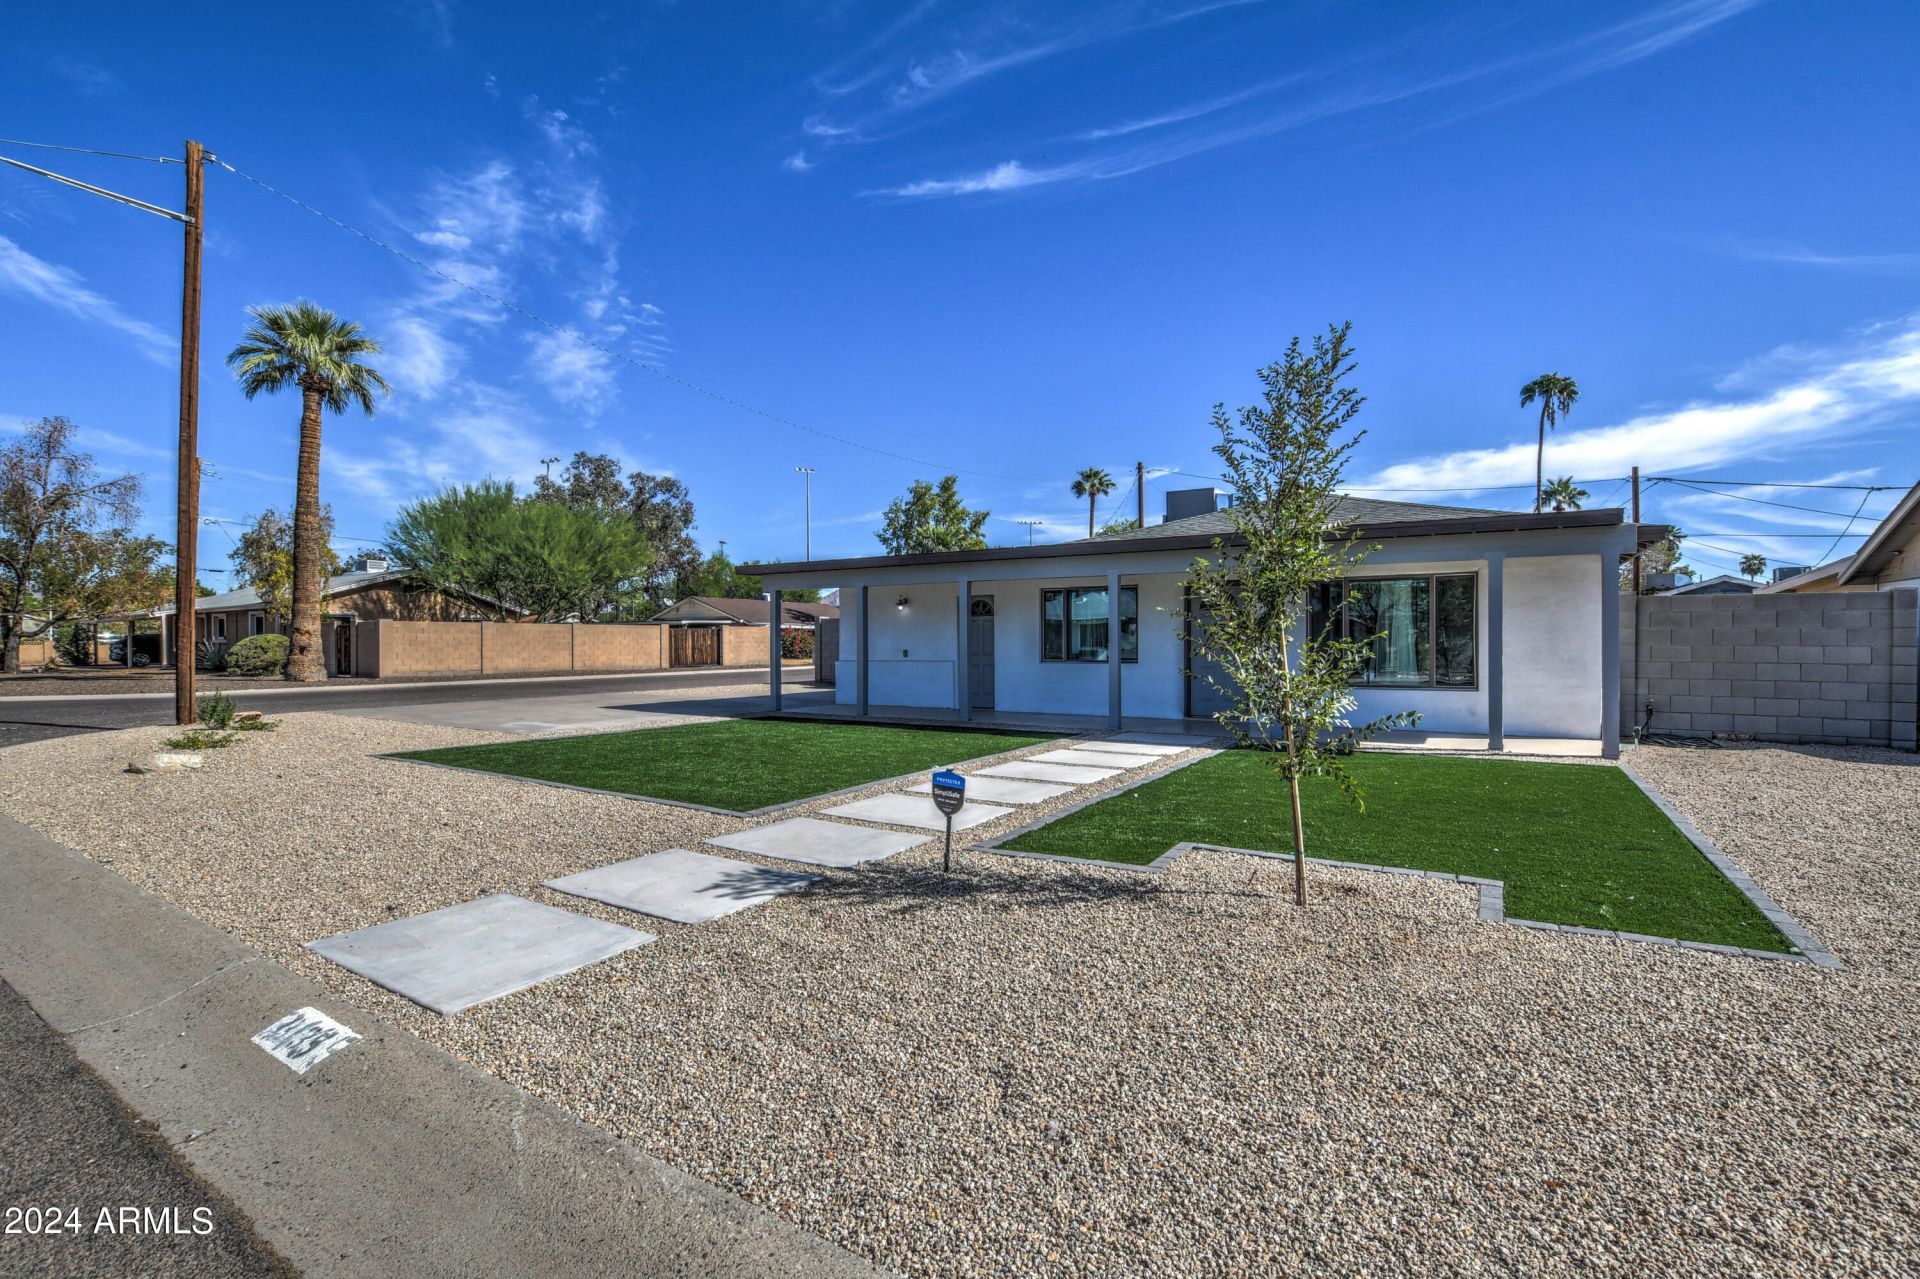
Extensively remodeled 1950 home in Phoenixs desirable 85018 zip code! Situated on a beautifully landscaped, low-maintenance corner lot with two RV gates, this versatile property features an attached private 1-bedroom, 1-bath in-law suite with its own front entrance, backyard access, and an interior connecting door. Offering 4 bedrooms, 3 bathrooms, 2 kitchens, and 2 separate living areas, the flexible floor plan is ideal for multigenerational living, guests, a home office, or income potential. The updated kitchens feature quartz countertops, white shaker cabinetry, and stainless appliances. Relax on the covered front porch or spacious covered patio with two ceiling fans. Conveniently located near the dining, shopping, parks, and entertainment of Arcadia Lite and the Biltmore.
Property Features
Property Type: Residential - Single Family
Cooling: Ceiling Fan(s), Central Air, Heat Pump
Fenced: Yes
Heating: Heat Pump
Home Style: Ranch
Lot Size: 0.15 Acres
Roof Type: Composition
Stories: 1.0
Taxes: $1,653
Year Built: 1950
Feature Descriptions
Accessibility: Hard/Low Nap Floors, Lever Handles, Remote Devices
Assoc. Fee Includes: No Fees
Days on Site: 110
Exterior: Wood Frame, Brick, Painted, Stucco
Flooring: Tile
Interior: 3/4 Bath Master Bdrm, Double Vanity, Breakfast Bar, Kitchen Island, Quartz Countertops, No Interior Steps
Laundry: Washer Hookup, Inside
Parking: RV Gated
Property Sub Type: Single Family Residence
Sewer: Public Sewer
Water: Public
Local Schools
High School: Camelback High School
Middle School: Monte Vista Elementary School
Elementary School: Monte Vista Elementary School
School District: Phoenix Union High School District
Listed By / Shown By
Listed By
Agency Name: Coldwell Banker Realty
Agency Phone: 623-977-1776
Shown By
Agent Name: Jo-Ann Humphrey
Agent Phone: (330) 323-2012
Agency Title: Arizona Best Real Estate

Estimate Your Payment
Estimated Payment
$ 1,647.84 per month $1,335.12 Principal & Interest $137.75 Property Tax $174.97 Homeowner's InsuranceChange Payment Information

“All information should be verified by the recipient and none is
guaranteed as accurate by ARMLS”
Privacy Policy / DMCA Notice / ADA Accessibility


This site is hosted, designed and copyright
© 1994 - 2026 by
Delta Media Group, Inc. -- Patent Pending --
Agent License Information: SA715872000
3135 N 34th Street | MLS# 7052814
This single family home located at 3135 N 34th Street, Phoenix, AZ 85018 is currently listed for sale with an asking price of $599,900. This property was built in 1950 and has 4 bedrooms. N 34th Street is located in the PARK VISTA subdivision within the Phoenix Union High School District school district. Search PARK VISTA real estate on jhumphrey.arizonabest.com today.