
Jo-Ann Humphrey
REALTOR®

BEDS3
BATHS2
MLS#7099497
STATUSActive
PROPERTY TYPEResidential - Single Family
SUBDIVISIONPARK VISTA
SCHOOLPhoenix Union High School District
Property Description
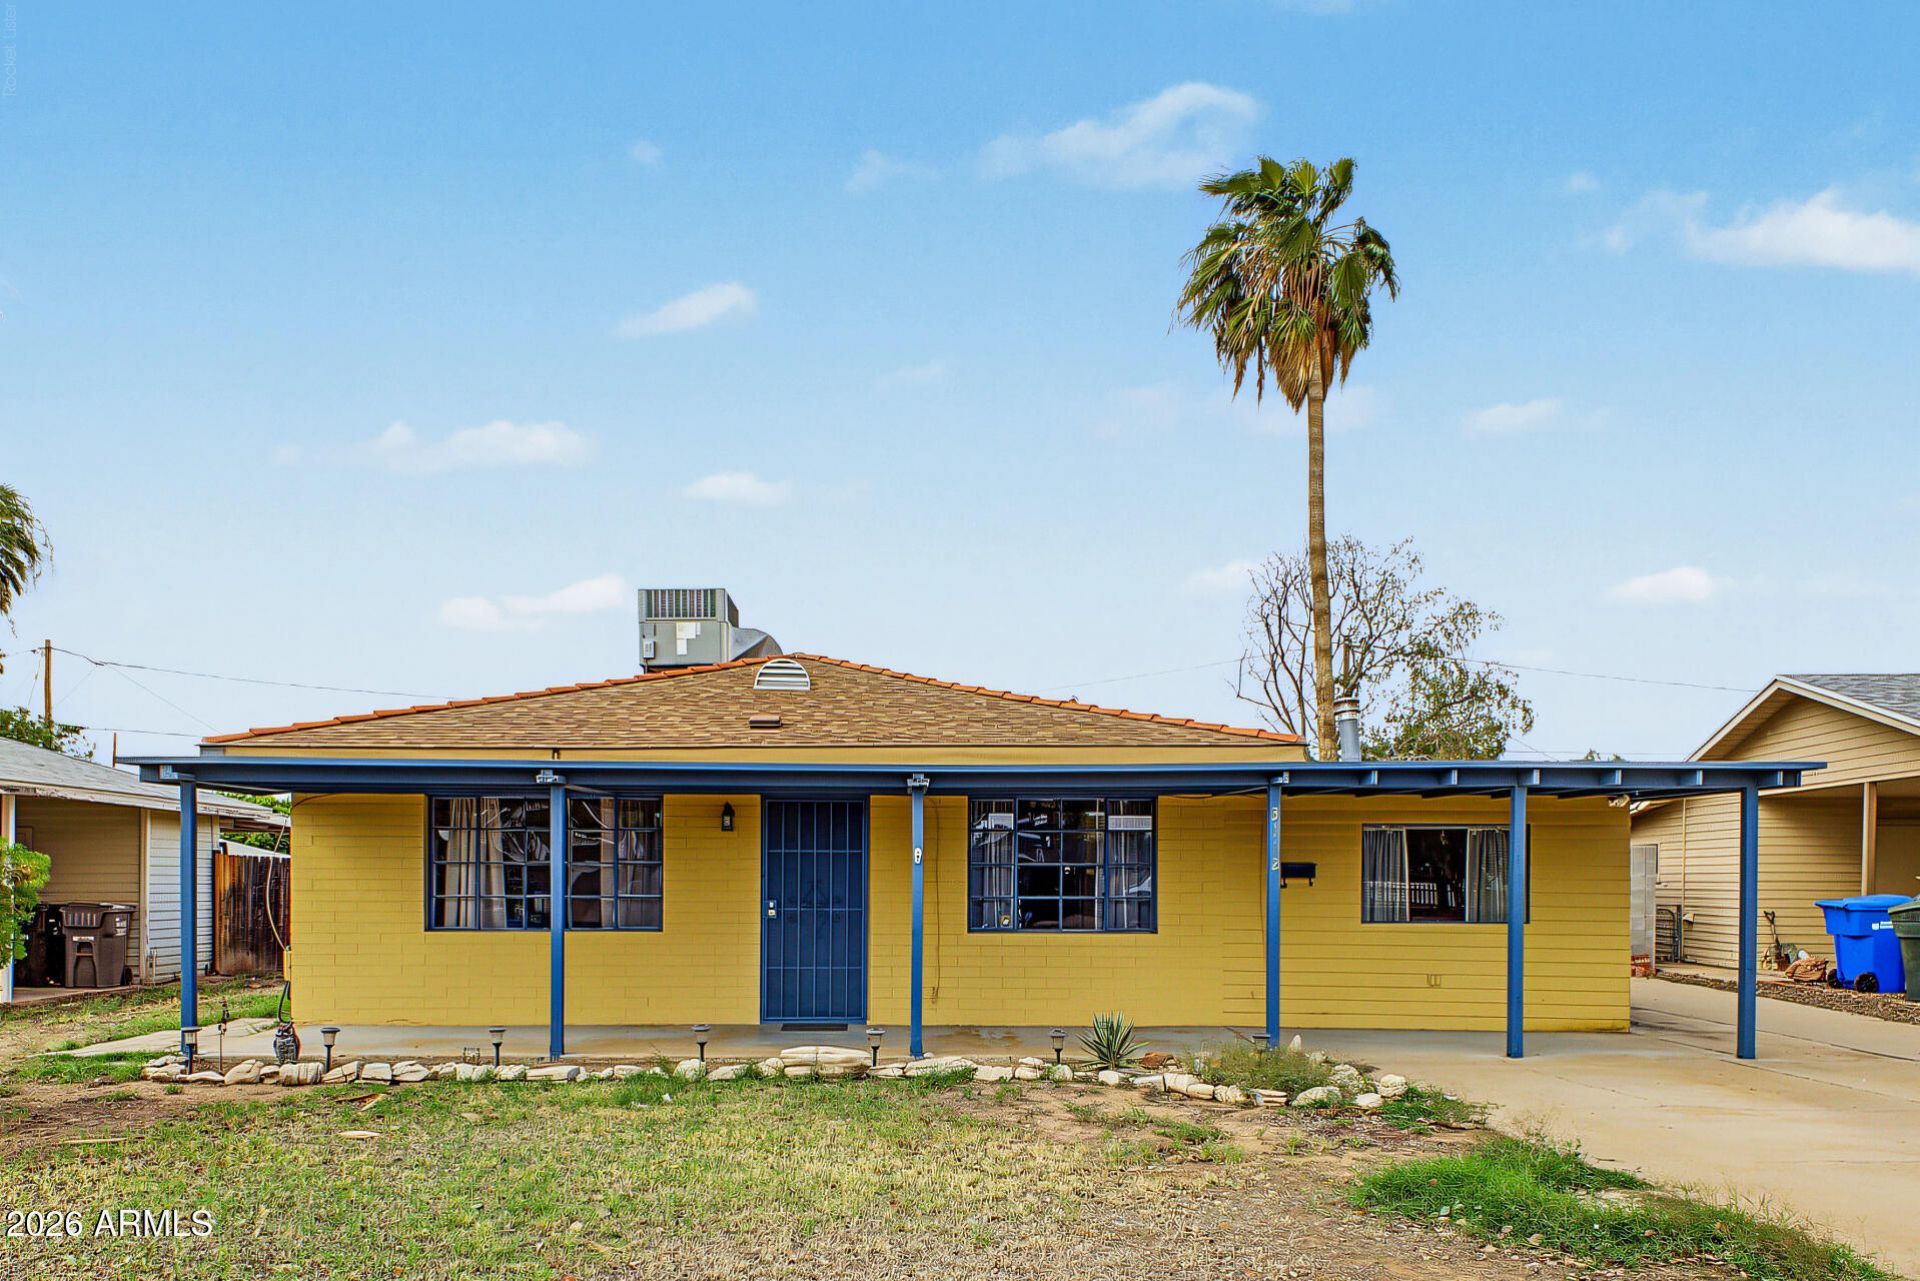
Welcome to this mid-century ranch-style home in Phoenix offering 3 bedrooms, 2 bathrooms, 1,292 sq. ft, and NO HOA on a spacious lot! The layout includes a family room, a formal dining room, and an additional living room off the kitchen.The primary bedroom opens to a covered patio, with a second covered patio providing more space to relax outdoors. Two additional bedrooms offer options for guests, a home office, a workout space, or house hacking.The oversized backyard, enclosed by a block wall, is ready for your own entertainers paradise. Slab parking and a side yard provide room for outdoor toys, a workshop, or additional storage. Major updates include a roof and AC (2017) and exterior paint (2024).Centrally located with quick access to the 51, 202, 143, and 10, this home makes commuting across the Valley easy. Nearby youll find Phoenix Childrens Hospital, Costco, Papago Golf Club, hiking, the Desert Botanical Garden, the Phoenix Zoo, Sky Harbor Airport, ASU, Tempe Town Marketplace, and MORE!
Property Features
Property Type: Residential - Single Family
Cooling: Central Air, Evaporative Cooling
Fenced: Yes
Heating: Electric
Home Style: Ranch
Lot Size: 0.17 Acres
Roof Type: Composition
Stories: 1.0
Taxes: $1,214
Year Built: 1950
Feature Descriptions
Assoc. Fee Includes: No Fees
Community Features: Near Bus Stop, Biking/Walking Path
Days on Site: 1
Exterior: Block, Painted
Flooring: Tile, Wood, Concrete
Interior: Eat-in Kitchen, High Speed Internet
Laundry: Washer Hookup, Inside
Property Sub Type: Single Family Residence
Sewer: Public Sewer
Water: Public
Local Schools
High School: Camelback High School
Middle School: Monte Vista Elementary School
Elementary School: Monte Vista Elementary School
School District: Phoenix Union High School District
Listed By / Shown By
Listed By
Agency Name: Keller Williams Arizona Realty
Agency Phone: 480-767-3000
Shown By
Agent Name: Jo-Ann Humphrey
Agent Phone: (330) 323-2012
Agency Title: Arizona Best Real Estate

Estimate Your Payment
Estimated Payment
$ 1,044.88 per month $834.36 Principal & Interest $101.17 Property Tax $109.35 Homeowner's InsuranceChange Payment Information

“All information should be verified by the recipient and none is
guaranteed as accurate by ARMLS”
Privacy Policy / DMCA Notice / ADA Accessibility


This site is hosted, designed and copyright
© 1994 - 2026 by
Delta Media Group, Inc. -- Patent Pending --
Agent License Information: SA715872000
3112 N 35th Street | MLS# 7099497
This single family home located at 3112 N 35th Street, Phoenix, AZ 85018 is currently listed for sale with an asking price of $374,900. This property was built in 1950 and has 3 bedrooms. N 35th Street is located in the PARK VISTA subdivision within the Phoenix Union High School District school district. Search PARK VISTA real estate on jhumphrey.arizonabest.com today.