
Jo-Ann Humphrey
REALTOR®

BEDS3
BATHS2
SQUARE FEET1,831
MLS#7074989
STATUSActive
PROPERTY TYPEResidential - Single Family
SUBDIVISIONTATUM RANCH PARCEL 24B
SCHOOLCave Creek Unified District
Property Description
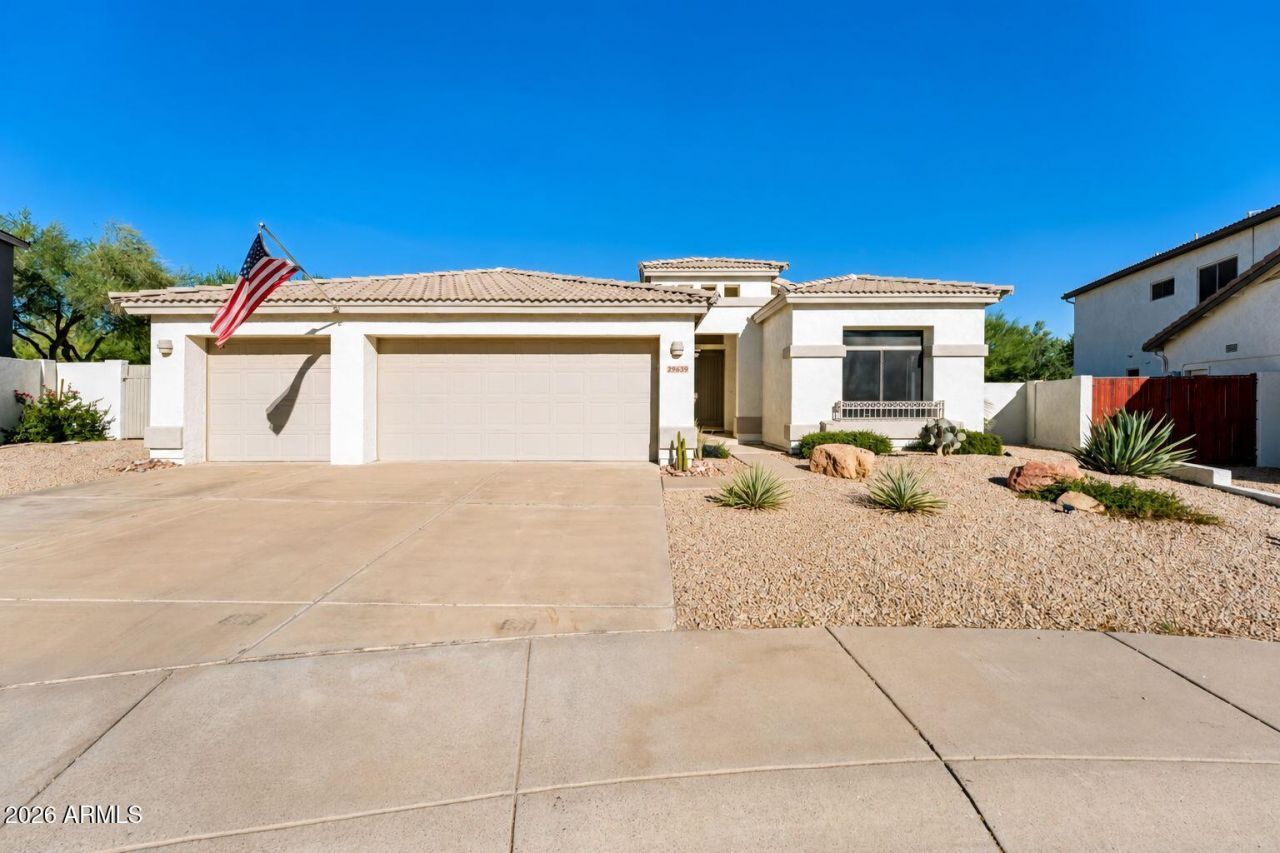
Welcome Home! Move-in ready and set on one of the largest lots in Tatum Greens, this single-level 3-bedroom, 2-bath home offers nearly 11,000 SF of outdoor space and a hard-to-find 3-car garage. Thoughtfully maintained and ready to enjoy from day one, the home offers comfortable, easy living with a functional floor plan and plenty of room to make your own. A newer HVAC system adds peace of mind, while the oversized backyard provides endless possibilities for outdoor living, entertaining, a future pool and more. Just bring your toothbrush and move right in! 29639 N 48th Place, Cave Creek AZ 85331.
Property Features
Property Type: Residential - Single Family
Cooling: Ceiling Fan(s), Central Air, Programmable Thmstat
Fenced: Yes
Garage: 3
Heating: Natural Gas
Home Style: Ranch
Lot Size: 0.25 Acres
Roof Type: Tile
Stories: 1.0
Taxes: $1,981
Year Built: 1998
Feature Descriptions
Accessibility: Mltpl Entries/Exits
Assoc. Fee Includes: Maintenance Grounds
Community Features: Gated, Golf, Biking/Walking Path
Exterior: Wood Frame, Painted, Stucco
Fee HOA: 97/Monthly
Fee HOA 2: 78.75/Quarterly
Flooring: Carpet, Tile
HOA Y/N: Yes
Interior: 3/4 Bath Master Bdrm, Double Vanity, Breakfast Bar, Pantry, Kitchen Island, Granite Counters, Non-laminate Counter, High Speed Internet, Master Downstairs, 9+ Flat Ceilings, No Interior Steps
Laundry: Washer Hookup, Inside, Gas Dryer Hookup
Parking: RV Gated, Garage Door Opener, Direct Access
Property Sub Type: Single Family Residence
Water: Public
Local Schools
High School: Cactus Shadows High School
Middle School: Sonoran Trails Middle School
Elementary School: Desert Willow Elementary School
School District: Cave Creek Unified District
Listed By / Shown By
Listed By
Agency Name: Compass
Agency Phone: 480-776-1555
Shown By
Agent Name: Jo-Ann Humphrey
Agent Phone: (330) 323-2012
Agency Title: Arizona Best Real Estate

Estimate Your Payment
Estimated Payment
$ 1,889.39 per month $1,524.51 Principal & Interest $165.08 Property Tax $199.79 Homeowner's InsuranceChange Payment Information

“All information should be verified by the recipient and none is
guaranteed as accurate by ARMLS”
Privacy Policy / DMCA Notice / ADA Accessibility


This site is hosted, designed and copyright
© 1994 - 2026 by
Delta Media Group, Inc. -- Patent Pending --
Agent License Information: SA715872000
29639 N 48th Place | MLS# 7074989
This single family home located at 29639 N 48th Place, Cave Creek, AZ 85331 is currently listed for sale with an asking price of $685,000. This property was built in 1998 and has 3 bedrooms with 1831 sq. ft. N 48th Place is located in the TATUM RANCH PARCEL 24B subdivision within the Cave Creek Unified District school district. Search TATUM RANCH PARCEL 24B real estate on jhumphrey.arizonabest.com today.