
Jo-Ann Humphrey
REALTOR®

BEDS3
BATHS2
MLS#7100122
STATUSActive
PROPERTY TYPEResidential - Single Family
SUBDIVISIONRIDGEWOOD ACRES
SCHOOLDeer Valley Unified District
Property Description
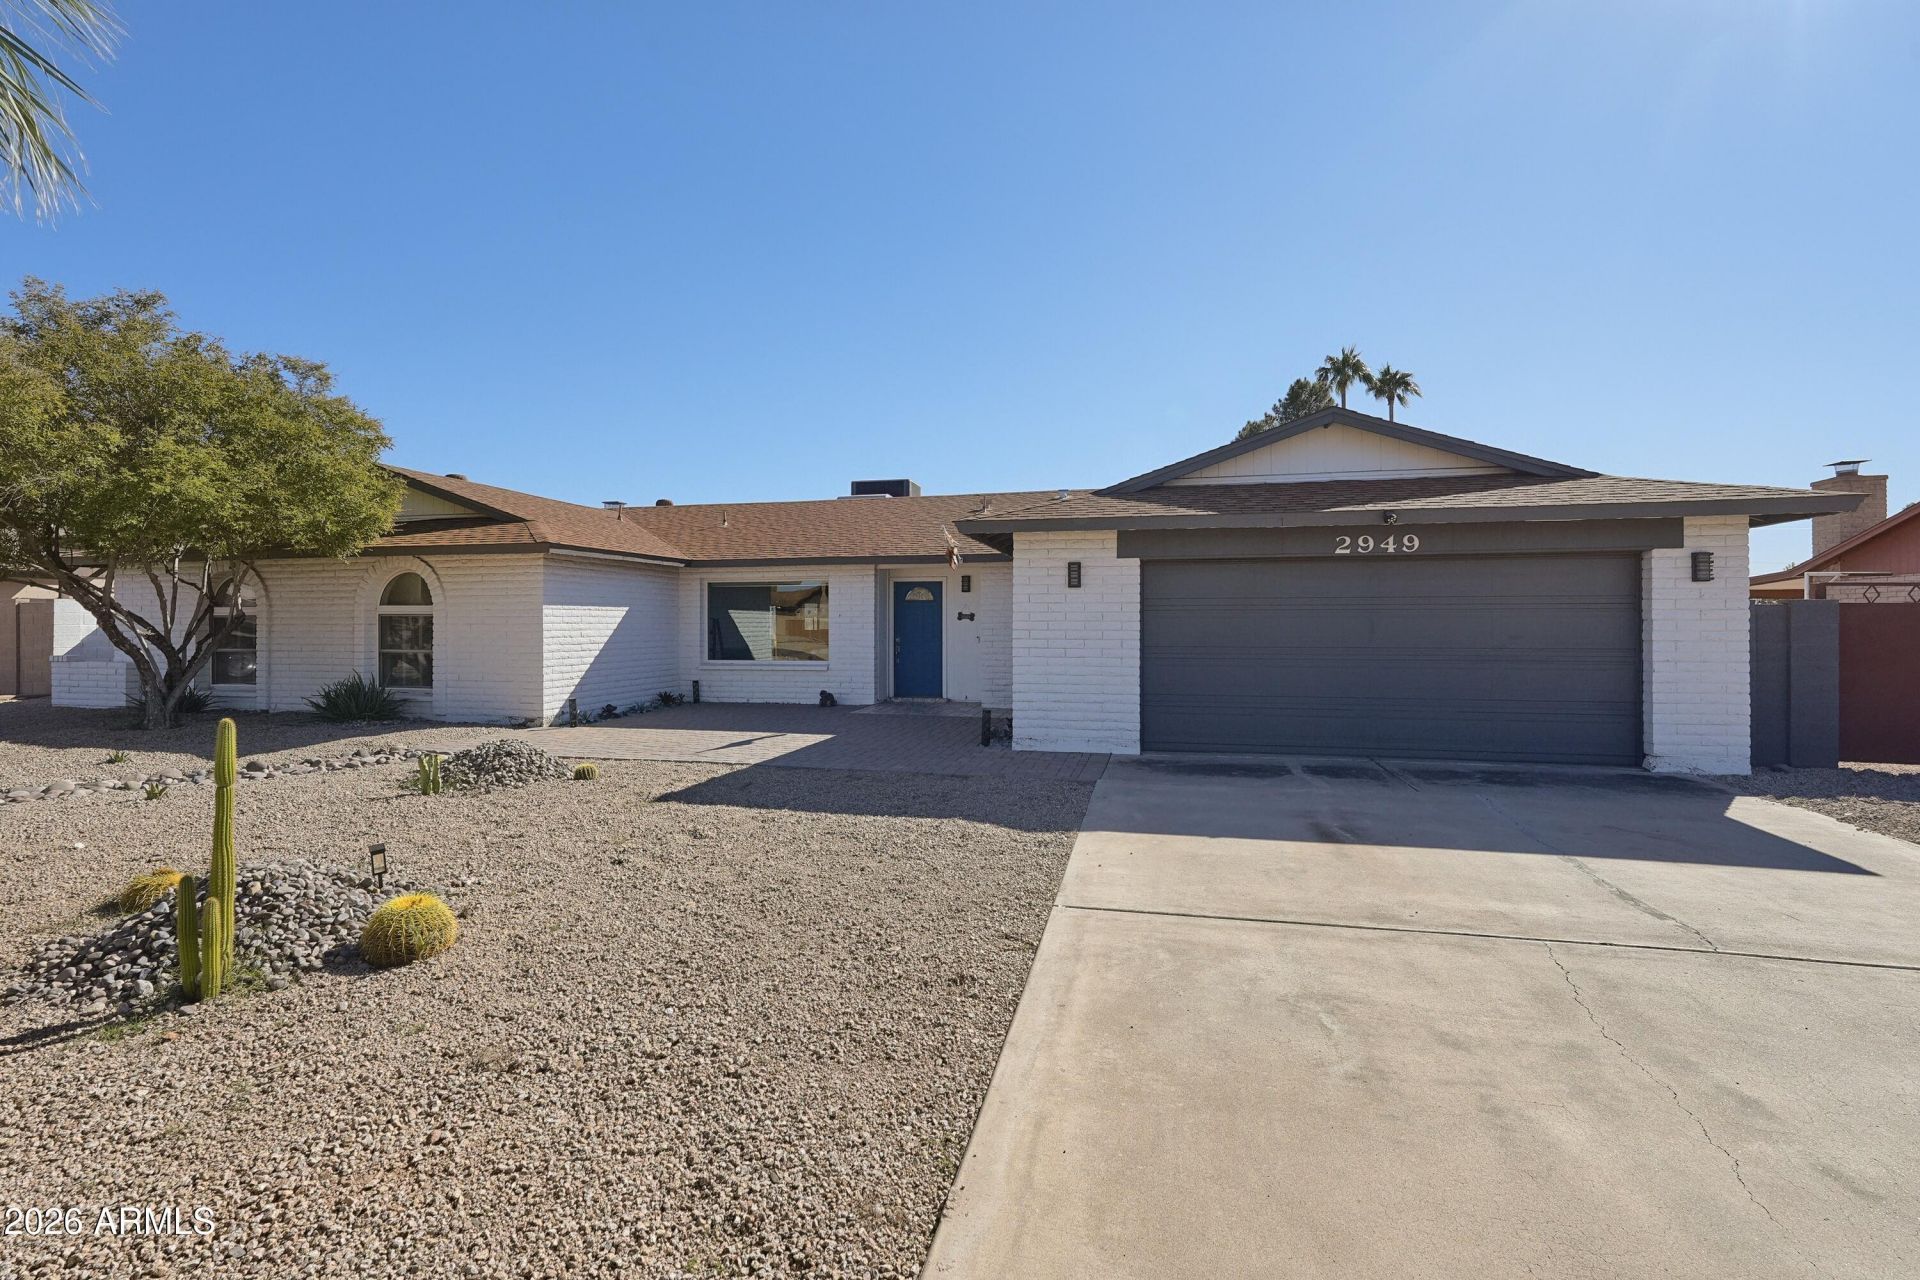
A RARE FIND IN PHOENIX! Nearly 1/2 ACRE, beautifully REMODELED, BLOCK CONSTRUCTION, POOL & NO HOA! This 2,300 SF home offers the space, flexibility & freedom youve been searching for! Gorgeous plank-style tile flooring, an impressive 12-ft kitchen island, stainless appliances, 42 cabinets & abundant storage. Spacious Great Room features a wood-burning fireplace & tiled dry bar, plus a versatile flex living/dining space. Garden doors open to your backyard oasis featuring a sparkling pebble-finish pool, outdoor shower, extended paver patio, gazebo & low-maintenance landscaping. BONUS: Air-conditioned 2-car garage, RV gate & gated RV parking! Updated interiors, incredible outdoor living & room for all your toys. BIG LOT. BIG FREEDOM. ONE RARE FIND!
Property Features
Property Type: Residential - Single Family
Cooling: Ceiling Fan(s), Central Air, Programmable Thmstat, Du
Fenced: Yes
Fireplaces: 1
Garage: 2
Heating: Electric
Home Style: Ranch
Lot Size: 0.41 Acres
Roof Type: Composition
Stories: 1.0
Taxes: $2,236
Year Built: 1979
Feature Descriptions
Assoc. Fee Includes: No Fees
Days on Site: 2
Exterior: Block, Painted
Exterior: Storage, Private Yard, Playground
Fireplace: Family Room
Flooring: Carpet, Tile
Interior: 3/4 Bath Master Bdrm, Double Vanity, Breakfast Bar, Pantry, Kitchen Island, Non-laminate Counter, Quartz Countertops, High Speed Internet, No Interior Steps
Laundry: Inside
Parking: RV Access/Parking, RV Gated, Garage Door Opener, Direct Access
Pool: Diving Pool
Property Sub Type: Single Family Residence
Sewer: Public Sewer, Sewer-In & Connected
Swimming Pool: Yes
Water: Public
Local Schools
High School: Barry Goldwater High School
Middle School: Deer Valley Middle School
Elementary School: Park Meadows Elementary School
School District: Deer Valley Unified District
Listed By / Shown By
Listed By
Agency Name: eXp Realty
Agency Phone: 602-320-2780
Shown By
Agent Name: Jo-Ann Humphrey
Agent Phone: (330) 323-2012
Agency Title: Arizona Best Real Estate

Estimate Your Payment
Estimated Payment
$ 2,124.60 per month $1,713.69 Principal & Interest $186.33 Property Tax $224.58 Homeowner's InsuranceChange Payment Information

“All information should be verified by the recipient and none is
guaranteed as accurate by ARMLS”
Privacy Policy / DMCA Notice / ADA Accessibility


This site is hosted, designed and copyright
© 1994 - 2026 by
Delta Media Group, Inc. -- Patent Pending --
Agent License Information: SA715872000
2949 W Wescott Drive | MLS# 7100122
This single family home located at 2949 W Wescott Drive, Phoenix, AZ 85027 is currently listed for sale with an asking price of $770,000. This property was built in 1979 and has 3 bedrooms. W Wescott Drive is located in the RIDGEWOOD ACRES subdivision within the Deer Valley Unified District school district. Search RIDGEWOOD ACRES real estate on jhumphrey.arizonabest.com today.