
Jo-Ann Humphrey
REALTOR®

BEDS3
BATHS2
MLS#7051674
STATUSActive
PROPERTY TYPEResidential - Single Family
SUBDIVISIONWestpark Phase 22 Parcel 7N
SCHOOLBuckeye Union High School District
Property Description
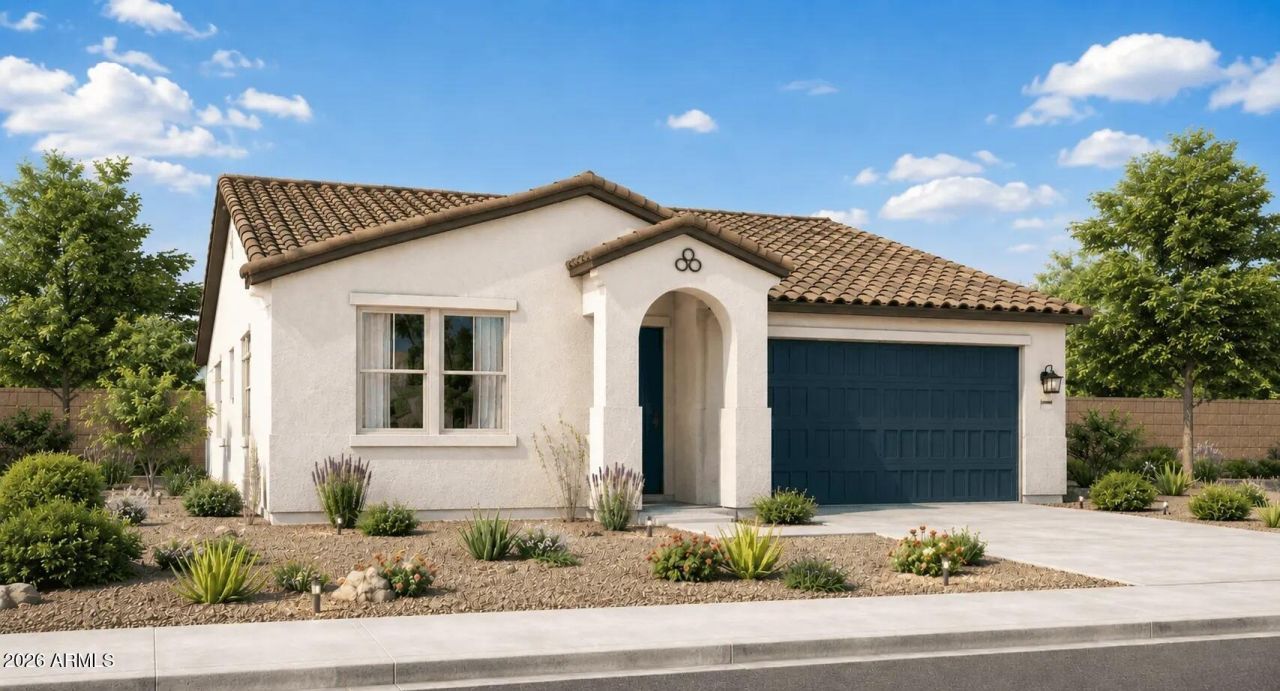
To be built! 5-6 month build time. Welcome to the Flagstaff! With 3 bedrooms, 2 bathrooms, and an open-concept layout, this home is perfect for buyers looking for both functionality and style. The spacious great room flows into the dining area, kitchen, and leads to a covered patio. Kitchen offers generous island with granite countertops and large walk-in pantry. Two secondary bedrooms at the front of the home share a full bathroom between them. Separate owners suite with private bathroom including spacious walk-in shower and double vanity sinks. Built with spray foam insulation for added comfort and efficiency. Ask about our available financing incentives!
Property Features
Property Type: Residential - Single Family
Cooling: Central Air, ENERGY STAR Qualified Equipment
Fenced: Yes
Garage: 2
Heating: ENERGY STAR Qualified Equipment, Heat Pump
Home Style: Spanish
Lot Size: 0.15 Acres
Roof Type: Tile
Stories: 1.0
Taxes: $29
Year Built: 2026
Feature Descriptions
Assoc. Fee Includes: Maintenance Grounds
Community Features: Playground, Biking/Walking Path
Days on Site: 112
Exterior: Wood Frame, Spray Foam Insulation, Ducts Professiona
Fee HOA: 85/Monthly
HOA Y/N: Yes
Interior: Double Vanity, Eat-in Kitchen, Breakfast Bar, Walk-in Pantry, High Speed Internet, Smart Home, 9+ Flat Ceilings, No Interior Steps
Laundry: Engy Star (See Rmks), Washer Hookup, Inside
Parking: Garage Door Opener, Direct Access, Attached Garage
Property Sub Type: Single Family Residence
Sewer: Public Sewer
Water: Public
Local Schools
High School: Buckeye Union High School
Middle School: Westpark Elementary School
Elementary School: Westpark Elementary School
School District: Buckeye Union High School District
Listed By / Shown By
Listed By
Agency Name: William Ryan Realty, Inc
Agency Phone: 847-995-8700
Shown By
Agent Name: Jo-Ann Humphrey
Agent Phone: (330) 323-2012
Agency Title: Arizona Best Real Estate

Estimate Your Payment
Estimated Payment
$ 998.99 per month $881.10 Principal & Interest $2.42 Property Tax $115.47 Homeowner's InsuranceChange Payment Information

“All information should be verified by the recipient and none is
guaranteed as accurate by ARMLS”
Privacy Policy / DMCA Notice / ADA Accessibility


This site is hosted, designed and copyright
© 1994 - 2026 by
Delta Media Group, Inc. -- Patent Pending --
Agent License Information: SA715872000
26443 W Toronto Way | MLS# 7051674
This single family home located at 26443 W Toronto Way, Buckeye, AZ 85326 is currently listed for sale with an asking price of $395,900. This property was built in 2026 and has 3 bedrooms. W Toronto Way is located in the Westpark Phase 22 Parcel 7N subdivision within the Buckeye Union High School District school district. Search Westpark Phase 22 Parcel 7N real estate on jhumphrey.arizonabest.com today.