
Jo-Ann Humphrey
REALTOR®

BEDS4
BATHS3
SQUARE FEET2,732
MLS#7058875
STATUSActive
PROPERTY TYPEResidential - Single Family
SUBDIVISIONCITRUS MOUNTAIN ESTATES
SCHOOLPhoenix Union High School District
Property Description
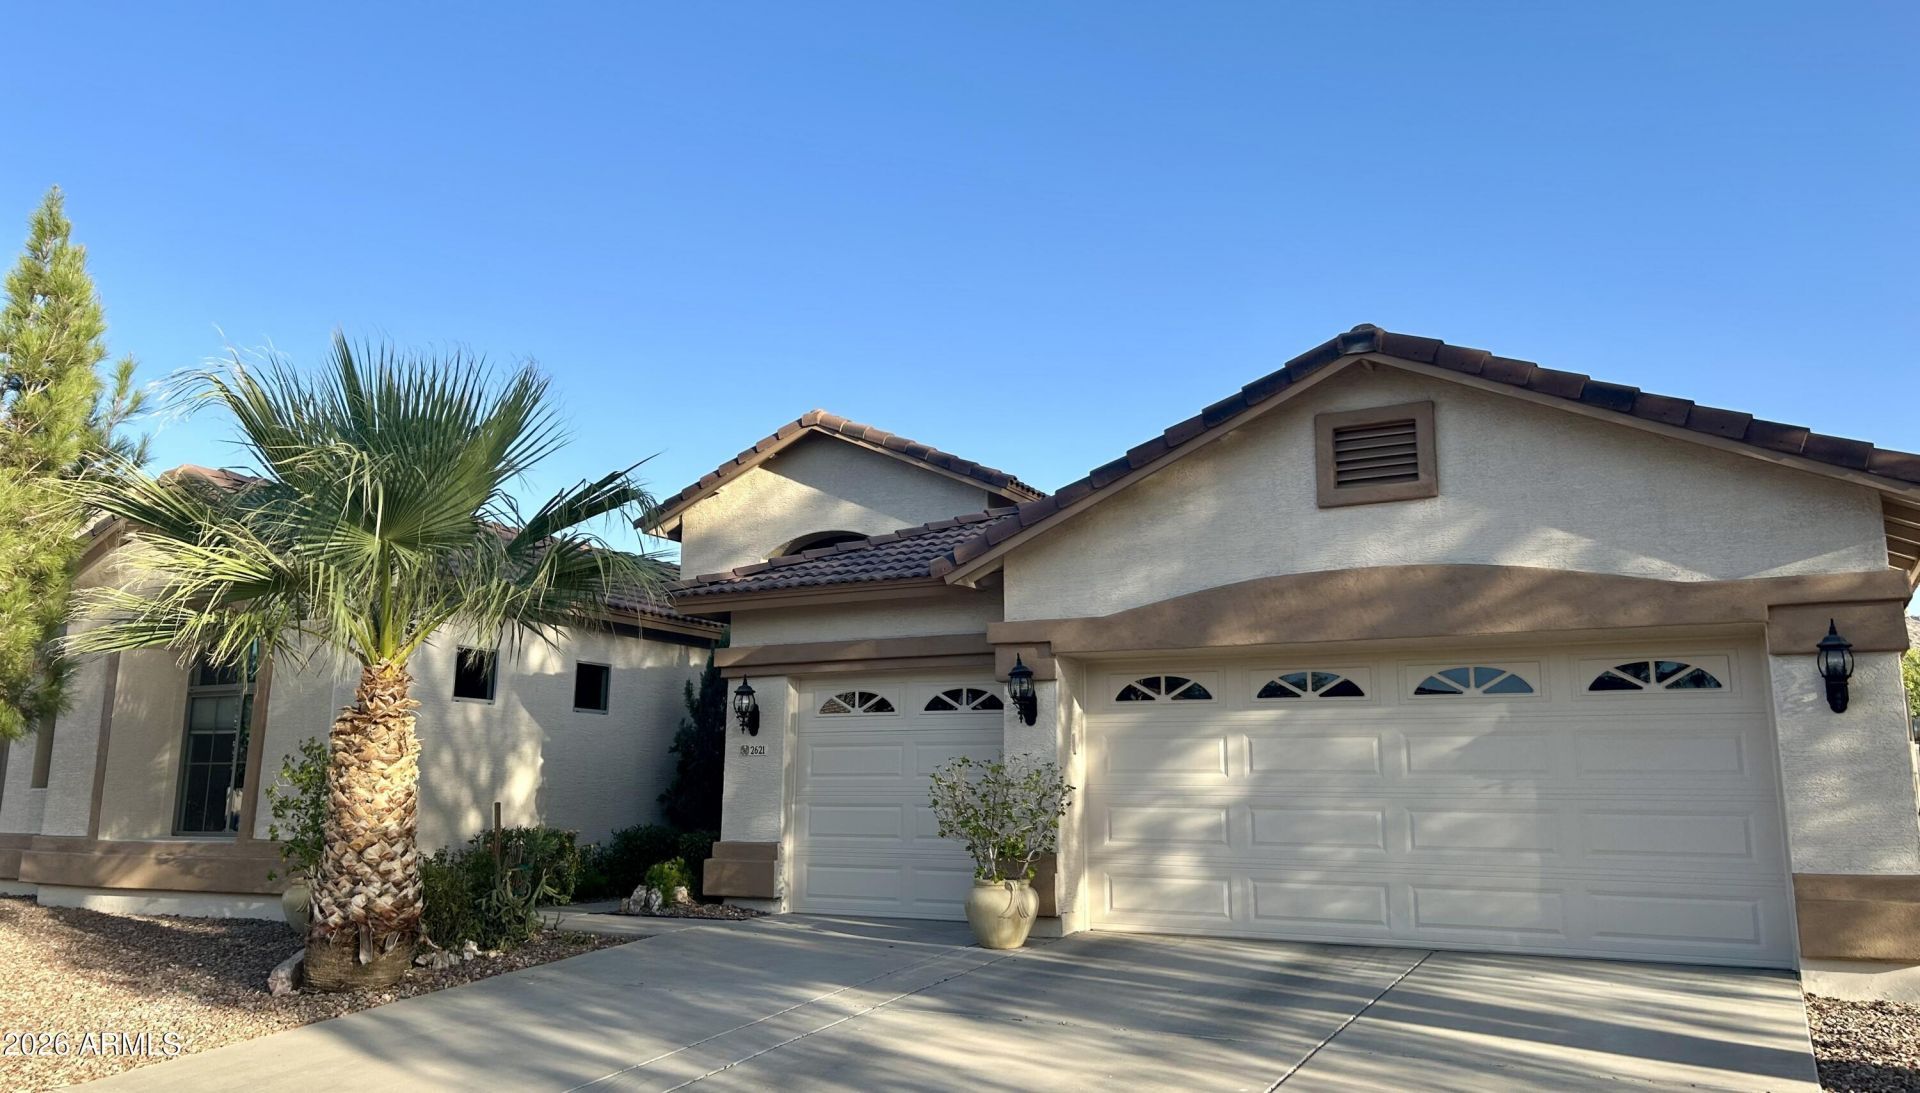
Fresh exterior paint enhances this spacious 4-bedroom, 3-bath home in exclusive gated Citrus Mountain Estates, a community of 88 homes. Designed with families in mind, the split floor plan includes a convenient Jack-and-Jill bath. Living room captures beautiful South Mountain views, while the 3-car garage and expansive 10,000+ sq. ft. lot provide ample space inside and out. Opportunities in this sought-after neighborhood are rare, so dont miss your chance. Enjoy easy access to Chase Field, Mortgage Matchup Center, Gila River Resorts & Casinos for dining, concerts, and entertainment. South Mountain trails and Dobbins Lookouts panoramic downtown Phoenix views are nearby. Conveniently located near 202 bypass, I-10, I-17, and light rail, with shopping, dining, and daily conveniences nearby.
Property Features
Property Type: Residential - Single Family
Cooling: Ceiling Fan(s), Central Air
Fenced: Yes
Fireplaces: 1
Garage: 2
Heating: Natural Gas
Lot Size: 0.24 Acres
Roof Type: Tile
Stories: 1.0
Taxes: $3,567
Year Built: 2003
Feature Descriptions
Assoc. Fee Includes: Maintenance Grounds, Street Maint
Days on Site: 1
Exterior: Wood Frame, Painted, Stucco
Fee HOA: 415/Quarterly
HOA Y/N: Yes
Interior: Separate Shwr & Tub, Double Vanity, Pantry, Kitchen Island, Walk-in Pantry, Quartz Countertops
Property Sub Type: Single Family Residence
Water: Public
Local Schools
High School: Cesar Chavez High School
Middle School: Southwest Elementary School
Elementary School: Southwest Elementary School
School District: Phoenix Union High School District
Listed By / Shown By
Listed By
Agency Name: Coldwell Banker Realty
Agency Phone: 623-977-1776
Shown By
Agent Name: Jo-Ann Humphrey
Agent Phone: (330) 323-2012
Agency Title: Arizona Best Real Estate

Estimate Your Payment
Estimated Payment
$ 1,782.42 per month $1,313.08 Principal & Interest $297.25 Property Tax $172.08 Homeowner's InsuranceChange Payment Information

“All information should be verified by the recipient and none is
guaranteed as accurate by ARMLS”
Privacy Policy / DMCA Notice / ADA Accessibility


This site is hosted, designed and copyright
© 1994 - 2026 by
Delta Media Group, Inc. -- Patent Pending --
Agent License Information: SA715872000
2621 W Piedmont Road | MLS# 7058875
This single family home located at 2621 W Piedmont Road, Phoenix, AZ 85041 is currently listed for sale with an asking price of $590,000. This property was built in 2003 and has 4 bedrooms with 2732 sq. ft. W Piedmont Road is located in the CITRUS MOUNTAIN ESTATES subdivision within the Phoenix Union High School District school district. Search CITRUS MOUNTAIN ESTATES real estate on jhumphrey.arizonabest.com today.