
Jo-Ann Humphrey
REALTOR®

BEDS5
BATHS3
MLS#7100935
STATUSActive
PROPERTY TYPEResidential - Single Family
SUBDIVISIONPRESERVE AT SHADOW MOUNTAIN
SCHOOLParadise Valley Unified District
Property Description
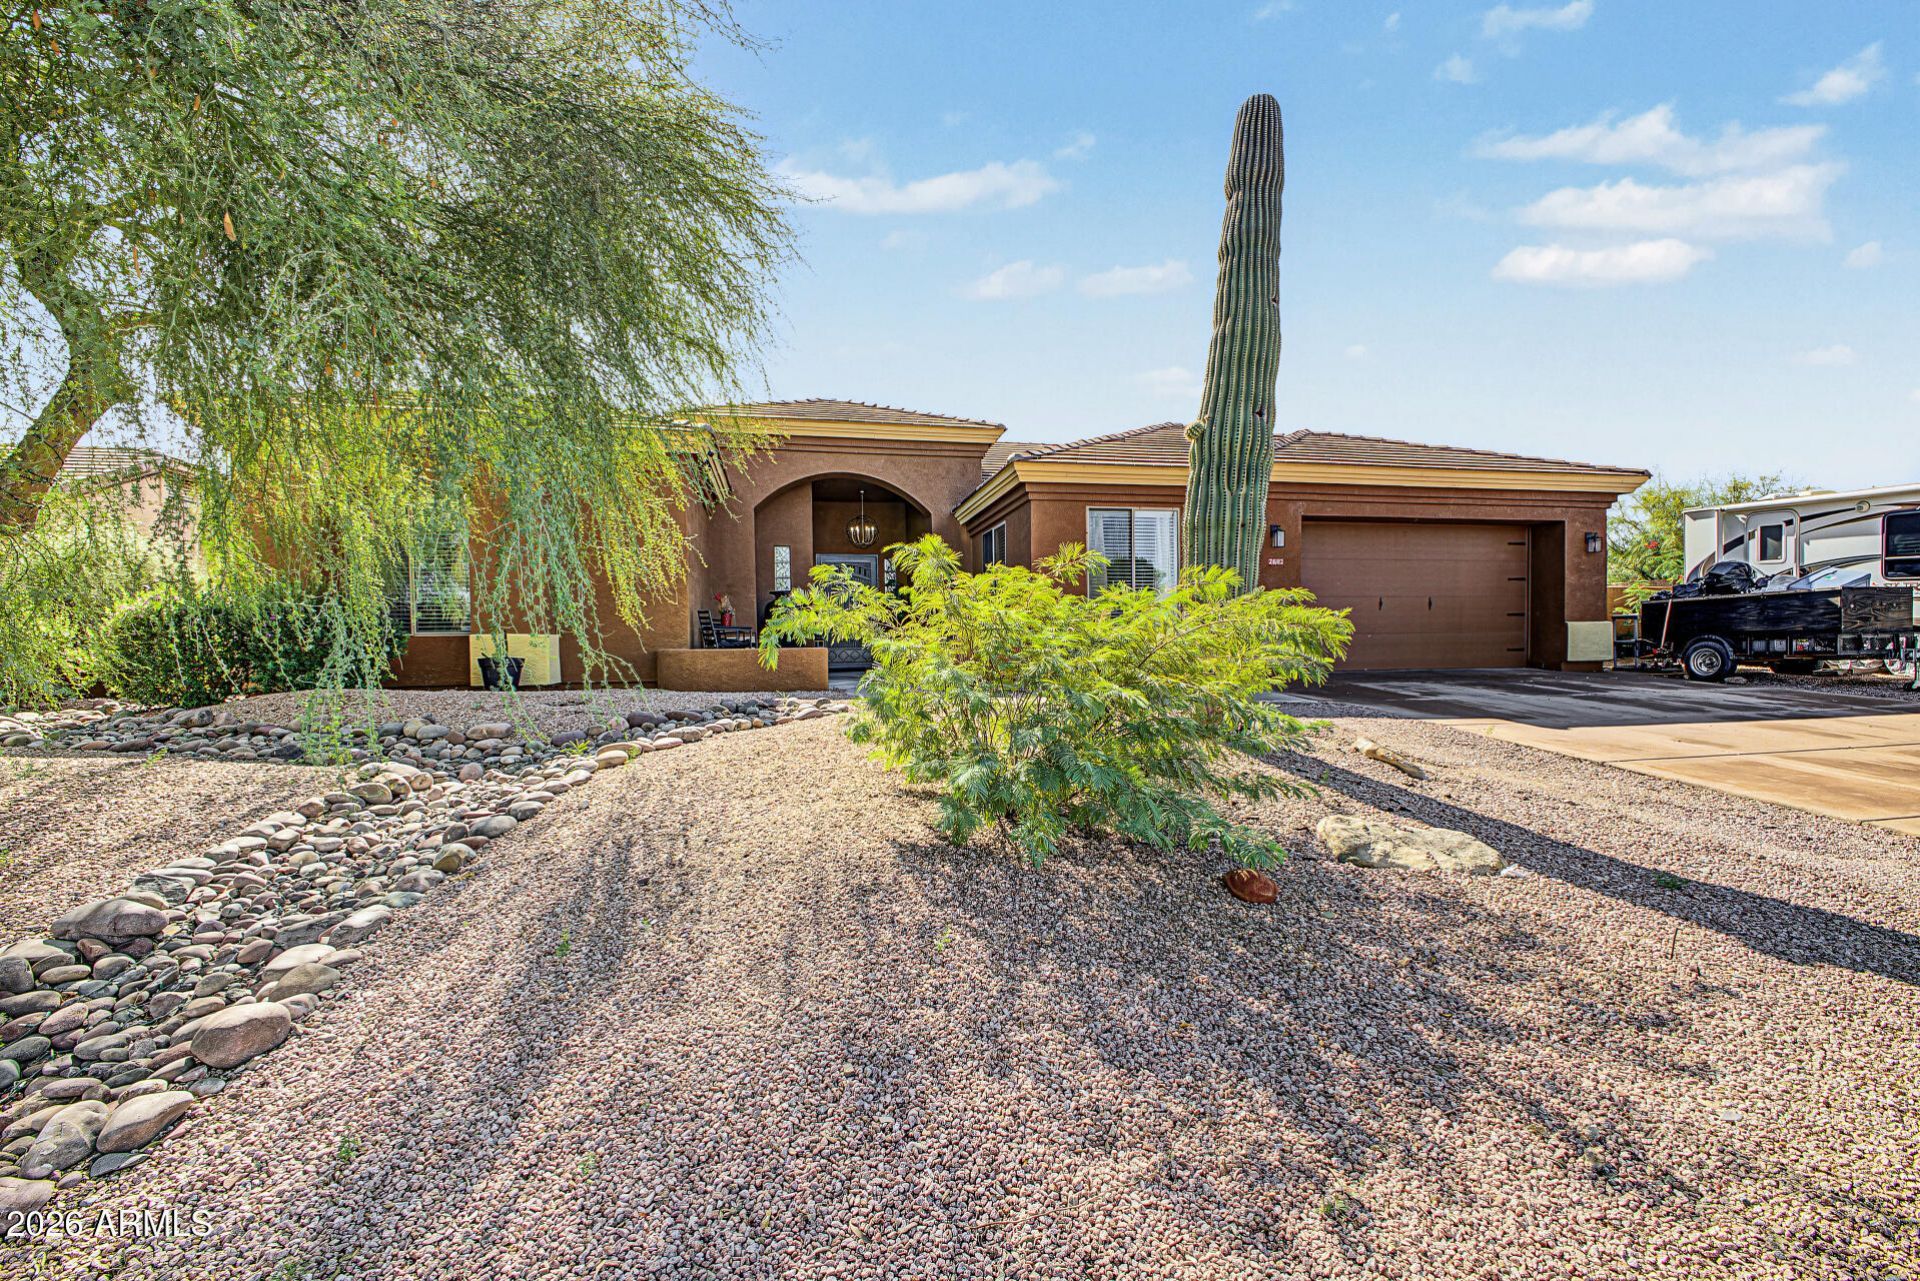
Fabulous Phoenix home bordering a nature preserve with hiking trails and gorgeous Arizona sunsets for days from your backyard! This 4 bedroom, 2 bath home has beautiful tile flooring throughout, a large split primary bedroom with great bath and closet, good sized other bedrooms, and large living areas. The bonus office fills out this large floorplan and provides for a great work from home or separate room for anything you can imagine. The tiered backyard provides a respite from the sun while still incorporating the beautiful preserve immediately to the west. The home is part of a very small HOA that isnt over-regulating and the neighbors are fantastic! This gem of a neighborhood has a range of homes and is well-located so be sure to come see this perfect example of the Arizona lifestyle.
Property Features
Property Type: Residential - Single Family
Cooling: Central Air
Fenced: Yes
Fireplaces: 1
Garage: 2
Heating: Electric
Home Style: Santa Barbara/Tuscan
Lot Size: 0.26 Acres
Roof Type: Tile
Stories: 1.0
Taxes: $4,261
Year Built: 1999
Feature Descriptions
Assoc. Fee Includes: Maintenance Grounds
Exterior: Wood Frame, Painted, Stucco
Fee HOA: 99.63/Quarterly
HOA Y/N: Yes
Interior: Full Bth Master Bdrm, Separate Shwr & Tub, Double Vanity, Tub with Jets, Eat-in Kitchen, 9+ Flat Ceilings
Laundry: Washer Hookup
Property Sub Type: Single Family Residence
Sewer: Public Sewer
Water: Public
Local Schools
High School: North Canyon High School
Middle School: Greenway Middle School
Elementary School: Palomino Primary School
School District: Paradise Valley Unified District
Listed By / Shown By
Listed By
Agency Name: Realty of America LLC
Agency Phone: 602-460-4295
Shown By
Agent Name: Jo-Ann Humphrey
Agent Phone: (330) 323-2012
Agency Title: Arizona Best Real Estate

Estimate Your Payment
Estimated Payment
$ 2,494.48 per month $1,891.51 Principal & Interest $355.08 Property Tax $247.89 Homeowner's InsuranceChange Payment Information

“All information should be verified by the recipient and none is
guaranteed as accurate by ARMLS”
Privacy Policy / DMCA Notice / ADA Accessibility


This site is hosted, designed and copyright
© 1994 - 2026 by
Delta Media Group, Inc. -- Patent Pending --
Agent License Information: SA715872000
2603 E Acoma Drive | MLS# 7100935
This single family home located at 2603 E Acoma Drive, Phoenix, AZ 85032 is currently listed for sale with an asking price of $849,900. This property was built in 1999 and has 5 bedrooms. E Acoma Drive is located in the PRESERVE AT SHADOW MOUNTAIN subdivision within the Paradise Valley Unified District school district. Search PRESERVE AT SHADOW MOUNTAIN real estate on jhumphrey.arizonabest.com today.