
Jo-Ann Humphrey
REALTOR®

BEDS4
BATHS3
SQUARE FEET2,294
MLS#7058955
STATUSActive
PROPERTY TYPEResidential - Single Family
SUBDIVISIONDYNAMITE MOUNTAIN RANCH SECTION A3
SCHOOLDeer Valley Unified District
Property Description
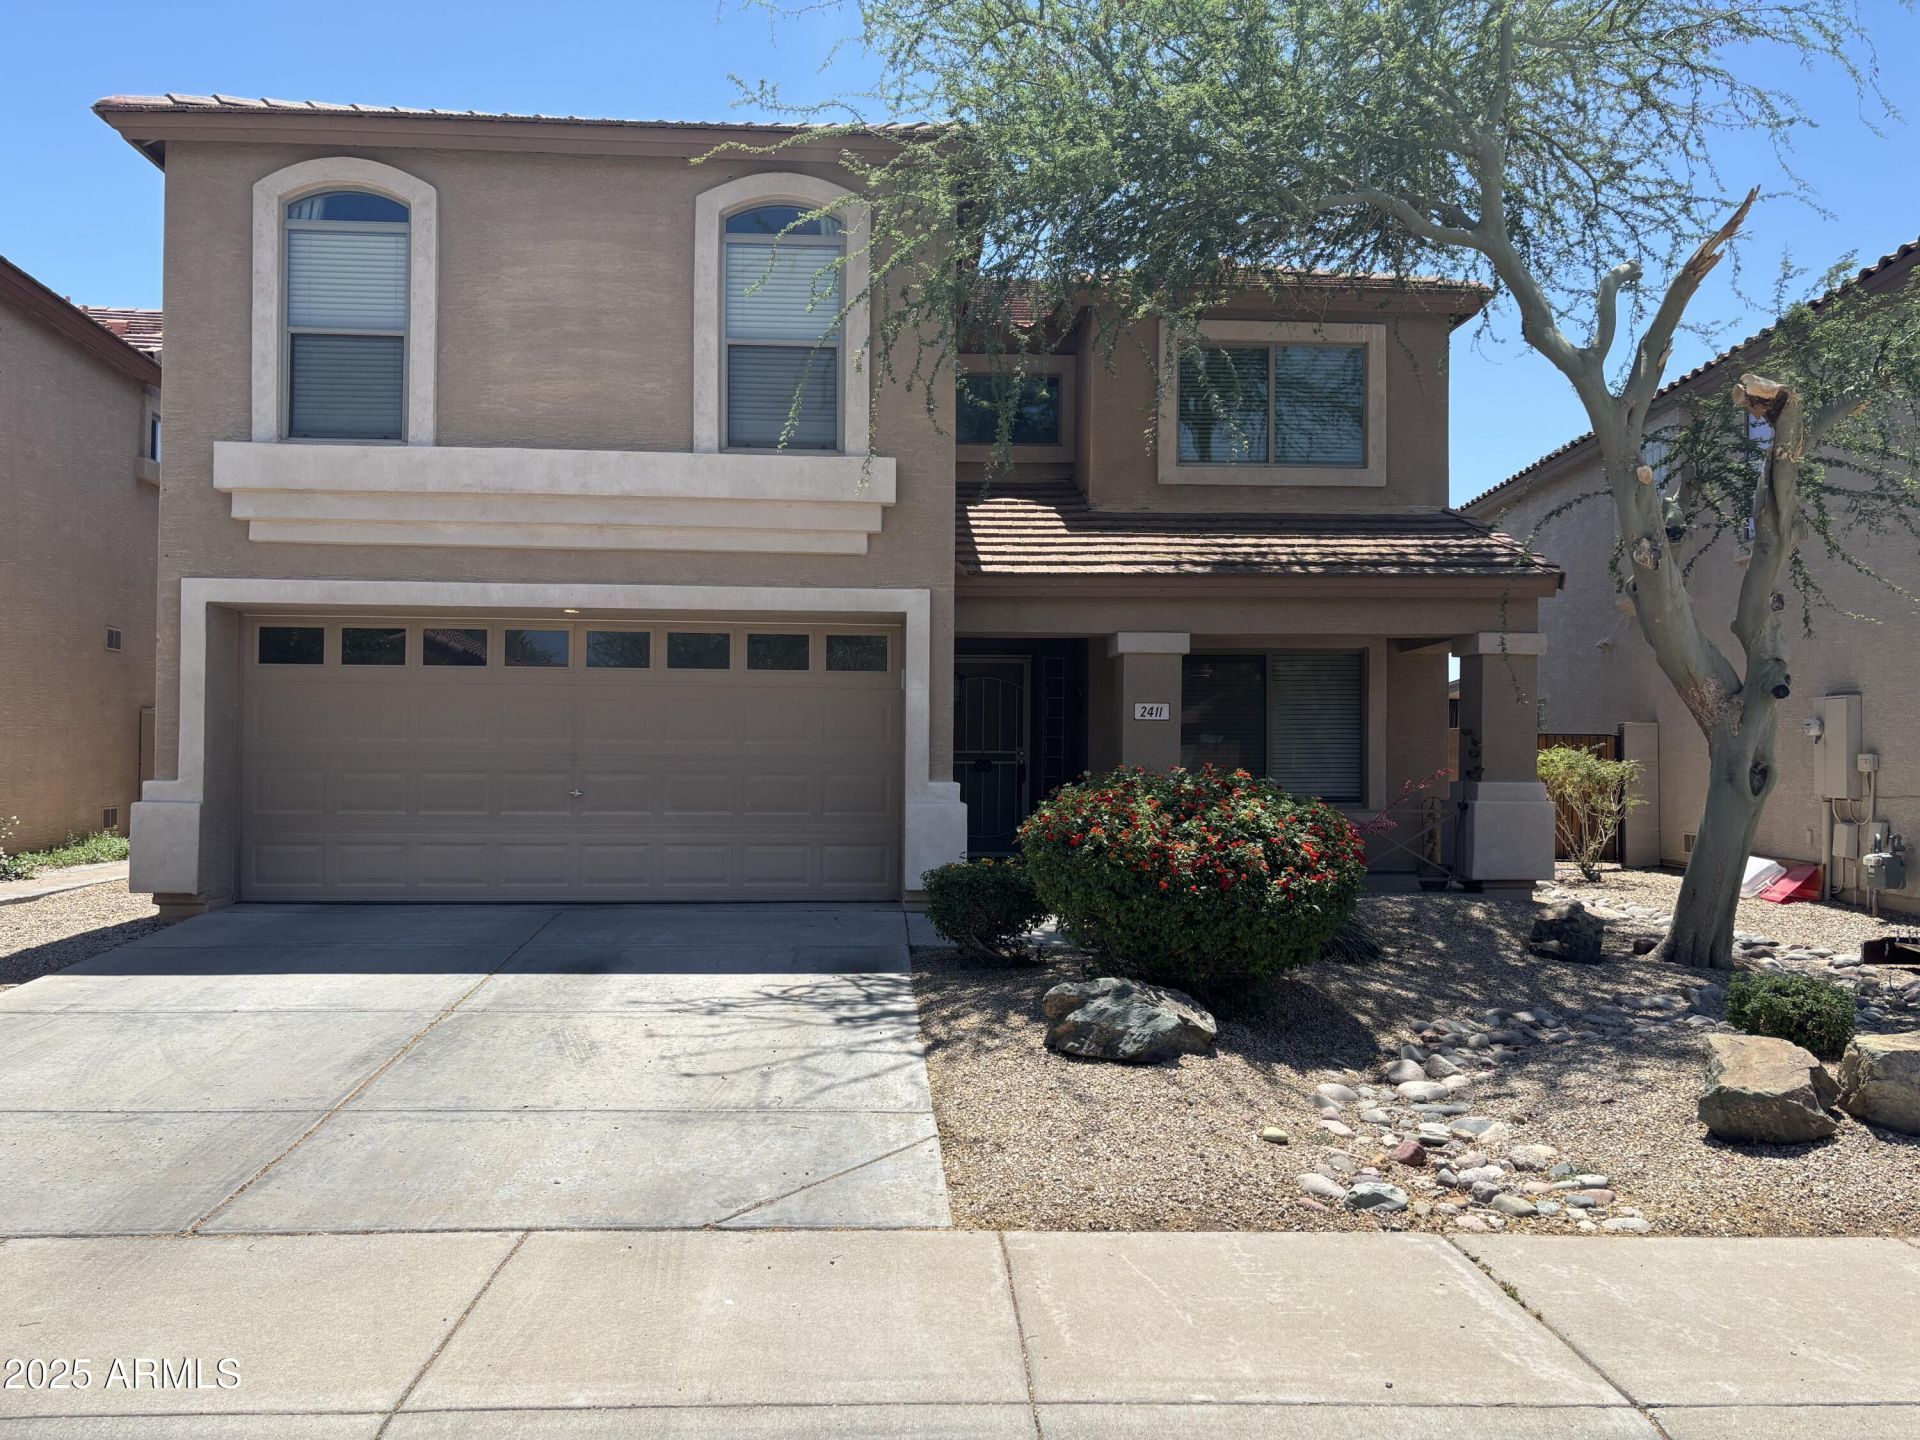
QUIET Interior lot! Amazing 4 bedroom, plus newly remodeled loft/office/playroom, 2.5 bath home in the highly desired Dynamite Mountain Ranch subdivision. Chefs kitchen with granite countertops, gas cooktop stove and S/S appliances. Beautiful wood floors in many areas of the home, tile & carpet in bedrooms. Primary Suite has wood floors and a HUGE walk in closet. Low maintenance landscaping front yard with desert shade trees. Backyard patio is extended with pavers, gazebo and a fire pit that provides more room to entertain and offers great mountain views. Top rated Deer Valley Unified School District. Close to I-17 freeway, Norterra shopping, restaurants, movie theaters, Sonoran Trail Head & TSMC Chip Plant
Property Features
Property Type: Residential - Single Family
Cooling: Ceiling Fan(s), Central Air, Programmable Thmstat
Fenced: Yes
Garage: 2 car attached
Heating: Natural Gas
Home Style: Ranch
Lot Size: 0.11 Acres
Roof Type: Tile
Stories: 2.0
Taxes: $2,111
Year Built: 2005
Feature Descriptions
Assoc. Fee Includes: Maintenance Grounds
Community Features: Playground, Biking/Walking Path
Exterior: Wood Frame, Painted, Stucco
Exterior: Built-in Barbecue
Fee HOA: 155/Quarterly
Flooring: Carpet, Tile, Wood
HOA Y/N: Yes
Interior: Full Bth Master Bdrm, Double Vanity, Pantry, Granite Counters, High Speed Internet, Upstairs
Laundry: Washer Hookup, Inside, Gas Dryer Hookup
Parking: Garage Door Opener, Attchd Gar Cabinets, Direct Access
Property Sub Type: Single Family Residence
Special View Info: Mountain(s)
Water: Public
Local Schools
High School: Barry Goldwater High School
Middle School: Norterra Canyon School
Elementary School: Norterra Canyon School
School District: Deer Valley Unified District
Listed By / Shown By
Listed By
Agency Name: HomeSmart
Agency Phone: 480-443-7400
Shown By
Agent Name: Jo-Ann Humphrey
Agent Phone: (330) 323-2012
Agency Title: Arizona Best Real Estate

Estimate Your Payment
Estimated Payment
$ 1,472.04 per month $1,145.94 Principal & Interest $175.92 Property Tax $150.18 Homeowner's InsuranceChange Payment Information

“All information should be verified by the recipient and none is
guaranteed as accurate by ARMLS”
Privacy Policy / DMCA Notice / ADA Accessibility


This site is hosted, designed and copyright
© 1994 - 2026 by
Delta Media Group, Inc. -- Patent Pending --
Agent License Information: SA715872000
2411 W Lucia Drive | MLS# 7058955
This single family home located at 2411 W Lucia Drive, Phoenix, AZ 85085 is currently listed for sale with an asking price of $514,900. This property was built in 2005 and has 4 bedrooms with 2294 sq. ft. W Lucia Drive is located in the DYNAMITE MOUNTAIN RANCH SECTION A3 subdivision within the Deer Valley Unified District school district. Search DYNAMITE MOUNTAIN RANCH SECTION A3 real estate on jhumphrey.arizonabest.com today.