
Jo-Ann Humphrey
REALTOR®

BEDS4
BATHS4
SQUARE FEET2,977
MLS#7059254
STATUSActive
PROPERTY TYPEResidential - Single Family
SUBDIVISIONOak Park Manor
SCHOOLPhoenix Union High School District
Property Description
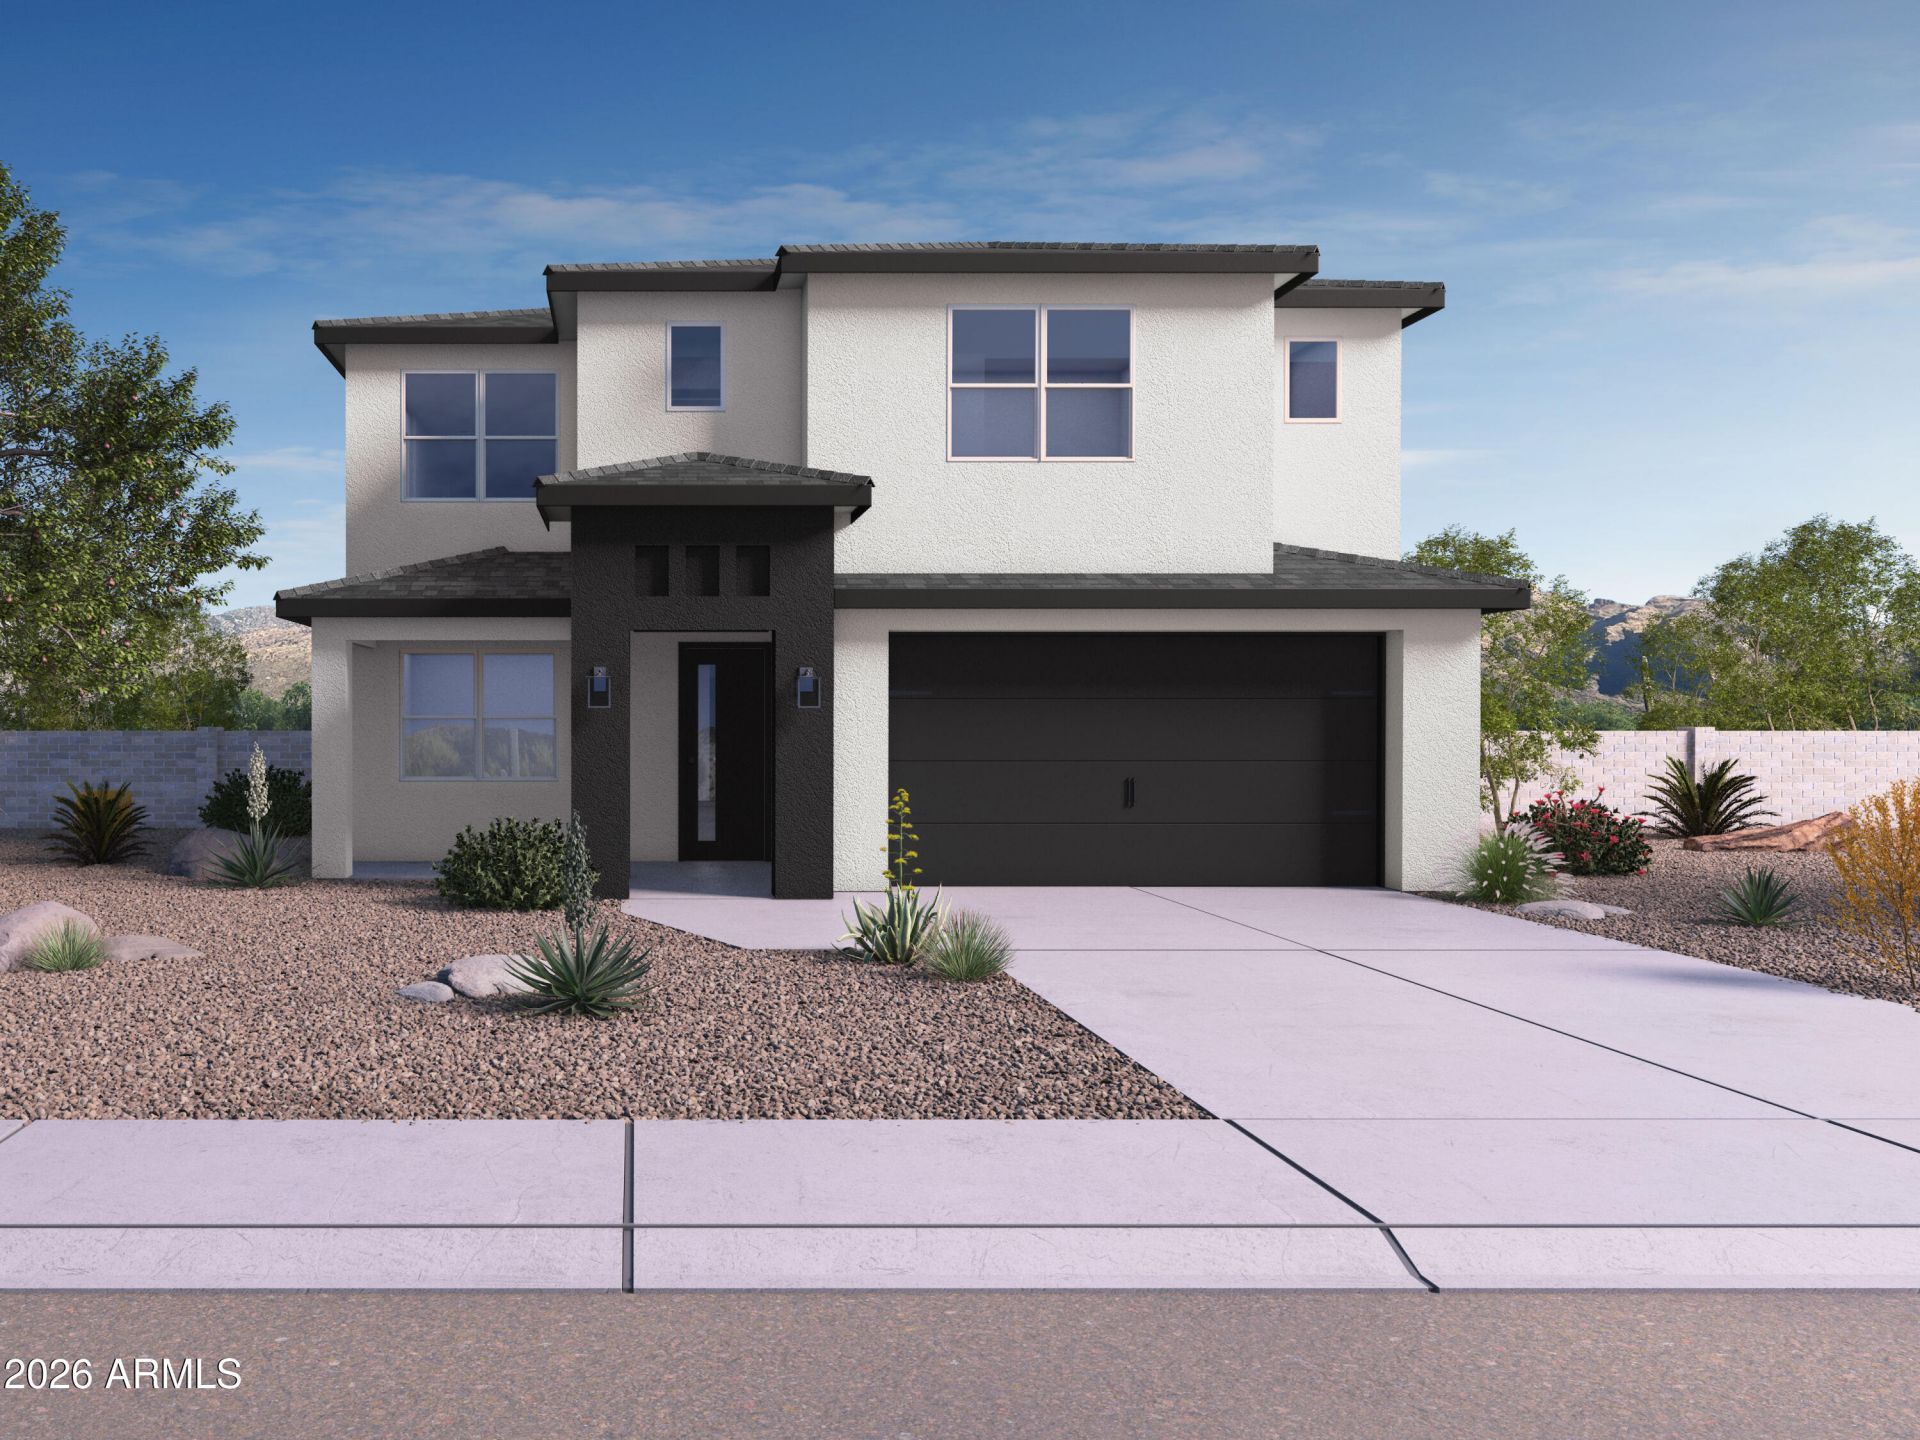
CASH price with $2,500 in closing costs. August Completion Signature homesite presenting a unique opportunity to own a new home in the established Oak Park Manor neighborhood adjacent to Arcadia Lite. The popular Phoenician plan features 4 bedrooms, 3.5 bathrooms, Loft, Media and a 3-car garage. Designer selected finishes include 42 Upper Cabinetry with Sleek Hardware, 3 CM Quartz Kitchen Countertops, Gourmet Kitchen (Gas), and Blinds Throughout! This beautiful home will feature 8 doors, Pre-Wire for EV Charging in the garage, a full Smart Home System, and Pre-Plumbing for Soft Water Loop and Reverse Osmosis. *Photos of former model home to show layout** Options may vary**
Property Features
Property Type: Residential - Single Family
Cooling: Central Air, Programmable Thmstat, Gas
Fenced: Yes
Garage: 3
Heating: Natural Gas, Ceiling, Forced Air, Heat Pump
Home Style: Contemporary
Lot Size: 0.16 Acres
Roof Type: Composition
Stories: 2.0
Taxes: $1,535
Year Built: 2026
Feature Descriptions
Accessibility: Bath Raised Toilet
Assoc. Fee Includes: No Fees
Exterior: Wood Frame, Stucco
Flooring: Carpet, Tile
Interior: Full Bth Master Bdrm, Double Vanity, Eat-in Kitchen, Breakfast Bar, Pantry, Kitchen Island, Walk-in Pantry, Quartz Countertops, High Speed Internet, Smart Home, Master Downstairs, 9+ Flat Ceilings
Laundry: Washer Hookup, Gas Dryer Hookup
Parking: Tandem, Garage Door Opener, Electric Vehicle Charging Station(s), Attached Garage
Property Sub Type: Single Family Residence
Sewer: Sewer-In & Connected
Water: Public
Local Schools
High School: Camelback High School
Middle School: Monte Vista Elementary School
Elementary School: Monte Vista Elementary School
School District: Phoenix Union High School District
Listed By / Shown By
Listed By
Agency Name: DRH Properties Inc
Agency Phone: 480-405-5313
Shown By
Agent Name: Jo-Ann Humphrey
Agent Phone: (330) 323-2012
Agency Title: Arizona Best Real Estate

Estimate Your Payment
Estimated Payment
$ 2,267.54 per month $1,891.71 Principal & Interest $127.92 Property Tax $247.91 Homeowner's InsuranceChange Payment Information

“All information should be verified by the recipient and none is
guaranteed as accurate by ARMLS”
Privacy Policy / DMCA Notice / ADA Accessibility


This site is hosted, designed and copyright
© 1994 - 2026 by
Delta Media Group, Inc. -- Patent Pending --
Agent License Information: SA715872000
2327 N 29th Street | MLS# 7059254
This single family home located at 2327 N 29th Street, Phoenix, AZ 85008 is currently listed for sale with an asking price of $849,990. This property was built in 2026 and has 4 bedrooms with 2977 sq. ft. N 29th Street is located in the Oak Park Manor subdivision within the Phoenix Union High School District school district. Search Oak Park Manor real estate on jhumphrey.arizonabest.com today.