
Jo-Ann Humphrey
REALTOR®

BEDS4
BATHS3
MLS#7083843
STATUSActive
PROPERTY TYPEResidential - Townhouse
SUBDIVISIONVILLAGIO AT HAPPY VALLEY CONDOMINIUM
SCHOOLDeer Valley Unified District
Property Description
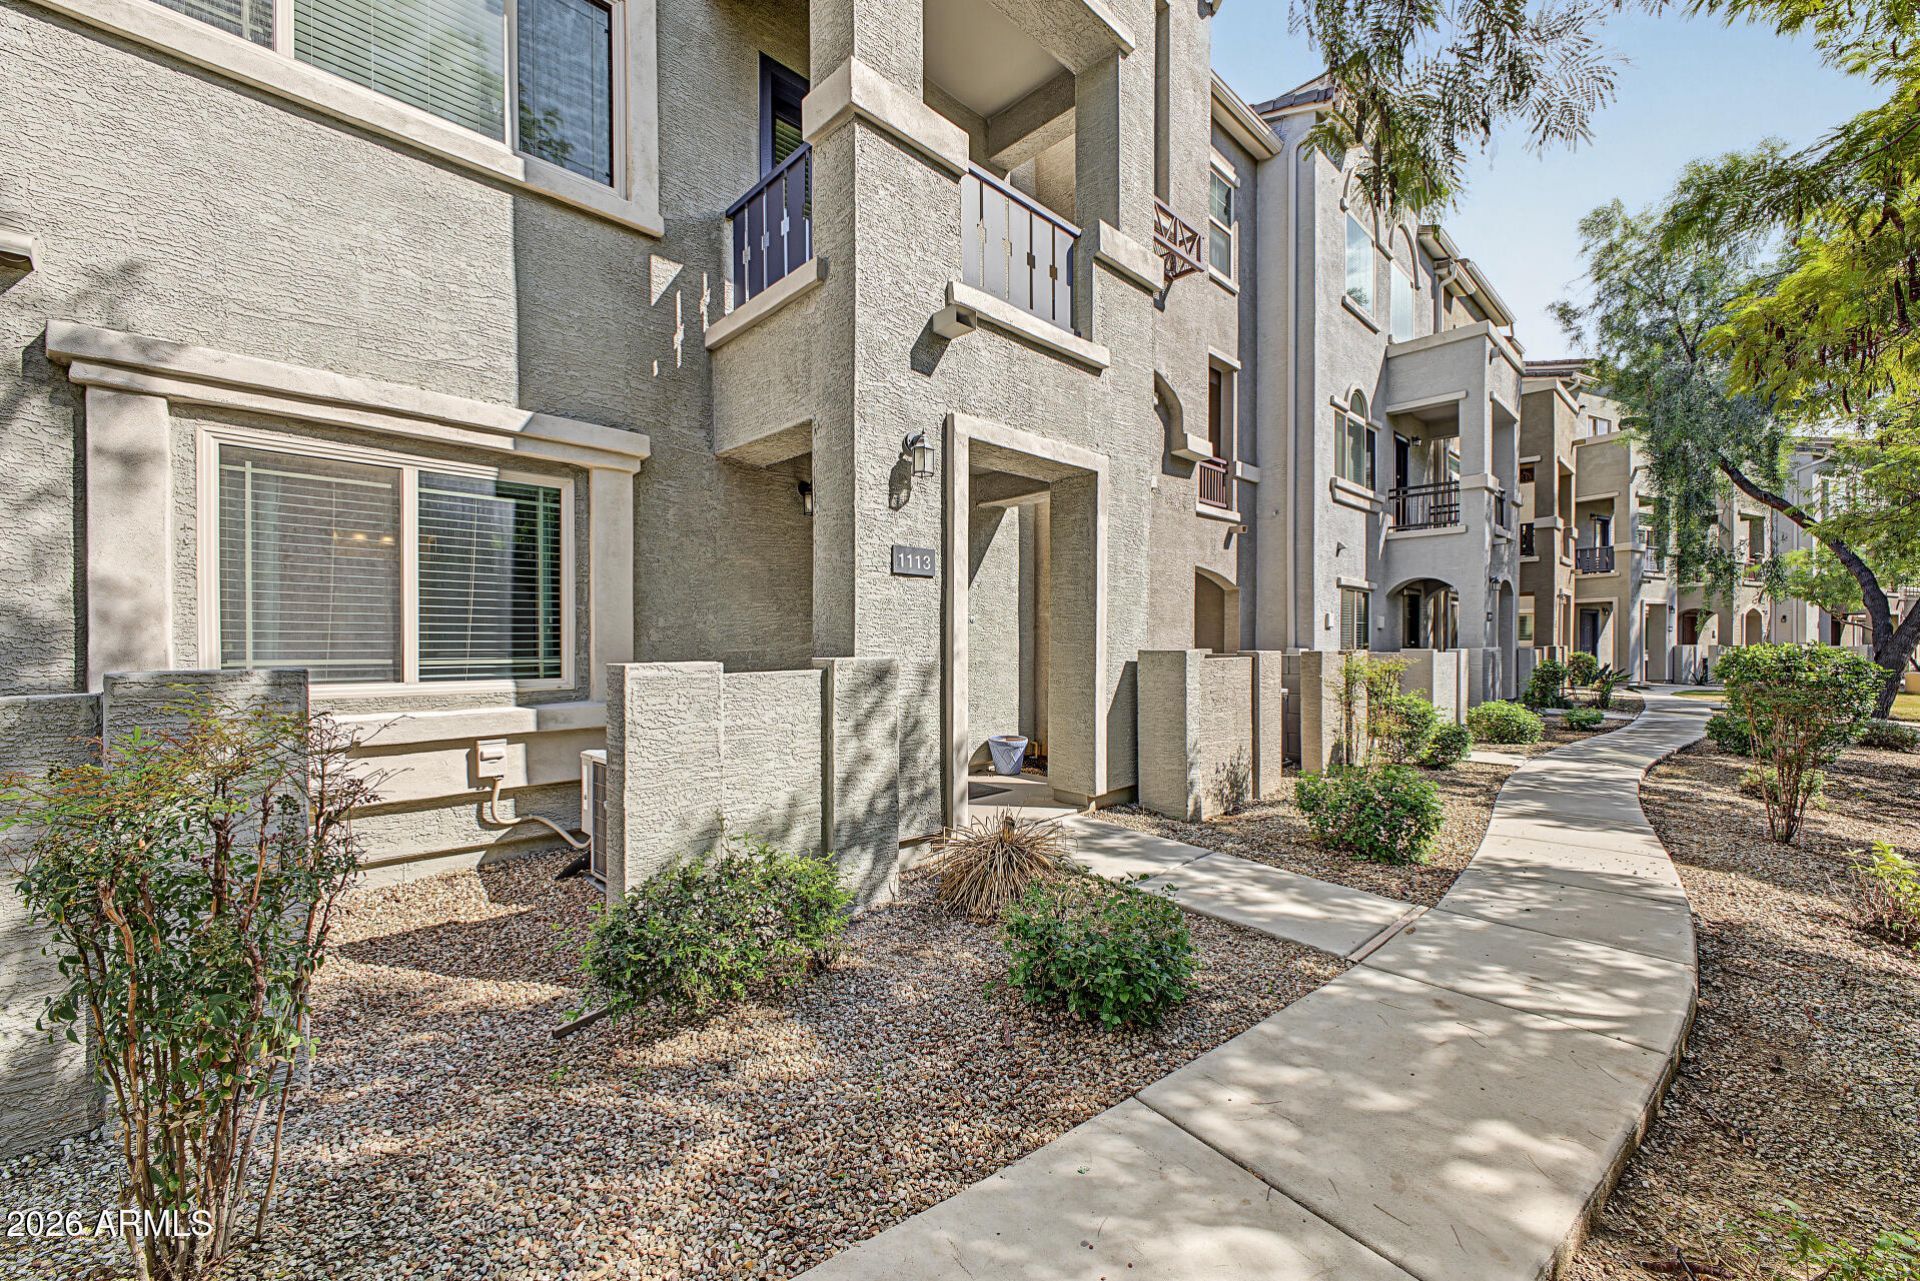
North Phoenix convenience with a private enclave feel. Minutes from Norterra shopping, dining and I-17, this gated townhome puts you close to it all with room to spread out. Four bedrooms and three full bathrooms across three levels give everyone a little breathing room. The entry level offers a bedroom and full bath for guests or a home office, plus easy garage access. The main level brings everyone together in a spacious great room with high ceilings and a balcony for morning coffee or unwinding, plus another bedroom and full bath. Upstairs, two more bedrooms, a full bath, laundry and a loft offer space to work, relax or hang out. Enjoy the community amenities and your own tucked-away spot in the middle of it all.
Property Features
Property Type: Residential - Townhouse
Cooling: Central Air
Garage: 2
Heating: Electric
Home Style: Santa Barbara/Tuscan
Lot Size: 0.03 Acres
Roof Type: Tile
Stories: 3.0
Taxes: $1,794
Year Built: 2016
Feature Descriptions
Assoc. Fee Includes: Maintenance Exterior, Roof Repair, Roof Replacement, Insurance, Trash, Front Yard Maint, Maintenance Grounds, Street Maint
Community Features: Community Spa, Gated
Days on Site: 28
Exterior: Wood Frame, Painted, Stucco
Exterior: Balcony
Fee HOA: 288/Monthly
HOA Y/N: Yes
Interior: Full Bth Master Bdrm, Double Vanity, Eat-in Kitchen, Granite Counters, High Speed Internet, Master Downstairs, Vaulted Ceiling(s)
Laundry: Inside, Upstairs Laundry
Parking: Garage Door Opener
Property Sub Type: Townhouse
Sewer: Public Sewer
Water: Public
Local Schools
High School: Barry Goldwater High School
Middle School: Deer Valley Middle School
Elementary School: Esperanza Elementary School
School District: Deer Valley Unified District
Listed By / Shown By
Listed By
Agency Name: Realty85
Agency Phone: 480-405-6464
Shown By
Agent Name: Jo-Ann Humphrey
Agent Phone: (330) 323-2012
Agency Title: Arizona Best Real Estate

Estimate Your Payment
Estimated Payment
$ 1,106.05 per month $845.72 Principal & Interest $149.50 Property Tax $110.83 Homeowner's InsuranceChange Payment Information

“All information should be verified by the recipient and none is
guaranteed as accurate by ARMLS”
Privacy Policy / DMCA Notice / ADA Accessibility


This site is hosted, designed and copyright
© 1994 - 2026 by
Delta Media Group, Inc. -- Patent Pending --
Agent License Information: SA715872000
2150 W Alameda Road, Unit 1113 | MLS# 7083843
This townhouse located at 2150 W Alameda Road, Unit 1113, Phoenix, AZ 85085 is currently listed for sale with an asking price of $380,000. This property was built in 2016 and has 4 bedrooms. W Alameda Road, Unit 1113 is located in the VILLAGIO AT HAPPY VALLEY CONDOMINIUM subdivision within the Deer Valley Unified District school district. Search VILLAGIO AT HAPPY VALLEY CONDOMINIUM real estate on jhumphrey.arizonabest.com today.