
Jo-Ann Humphrey
REALTOR®

BEDS5
BATHS5
MLS#7096512
STATUSActive
PROPERTY TYPEResidential - Single Family
SUBDIVISIONUPPER CANYON PARCEL A4 A5
SCHOOLTempe Union High School District
Property Description
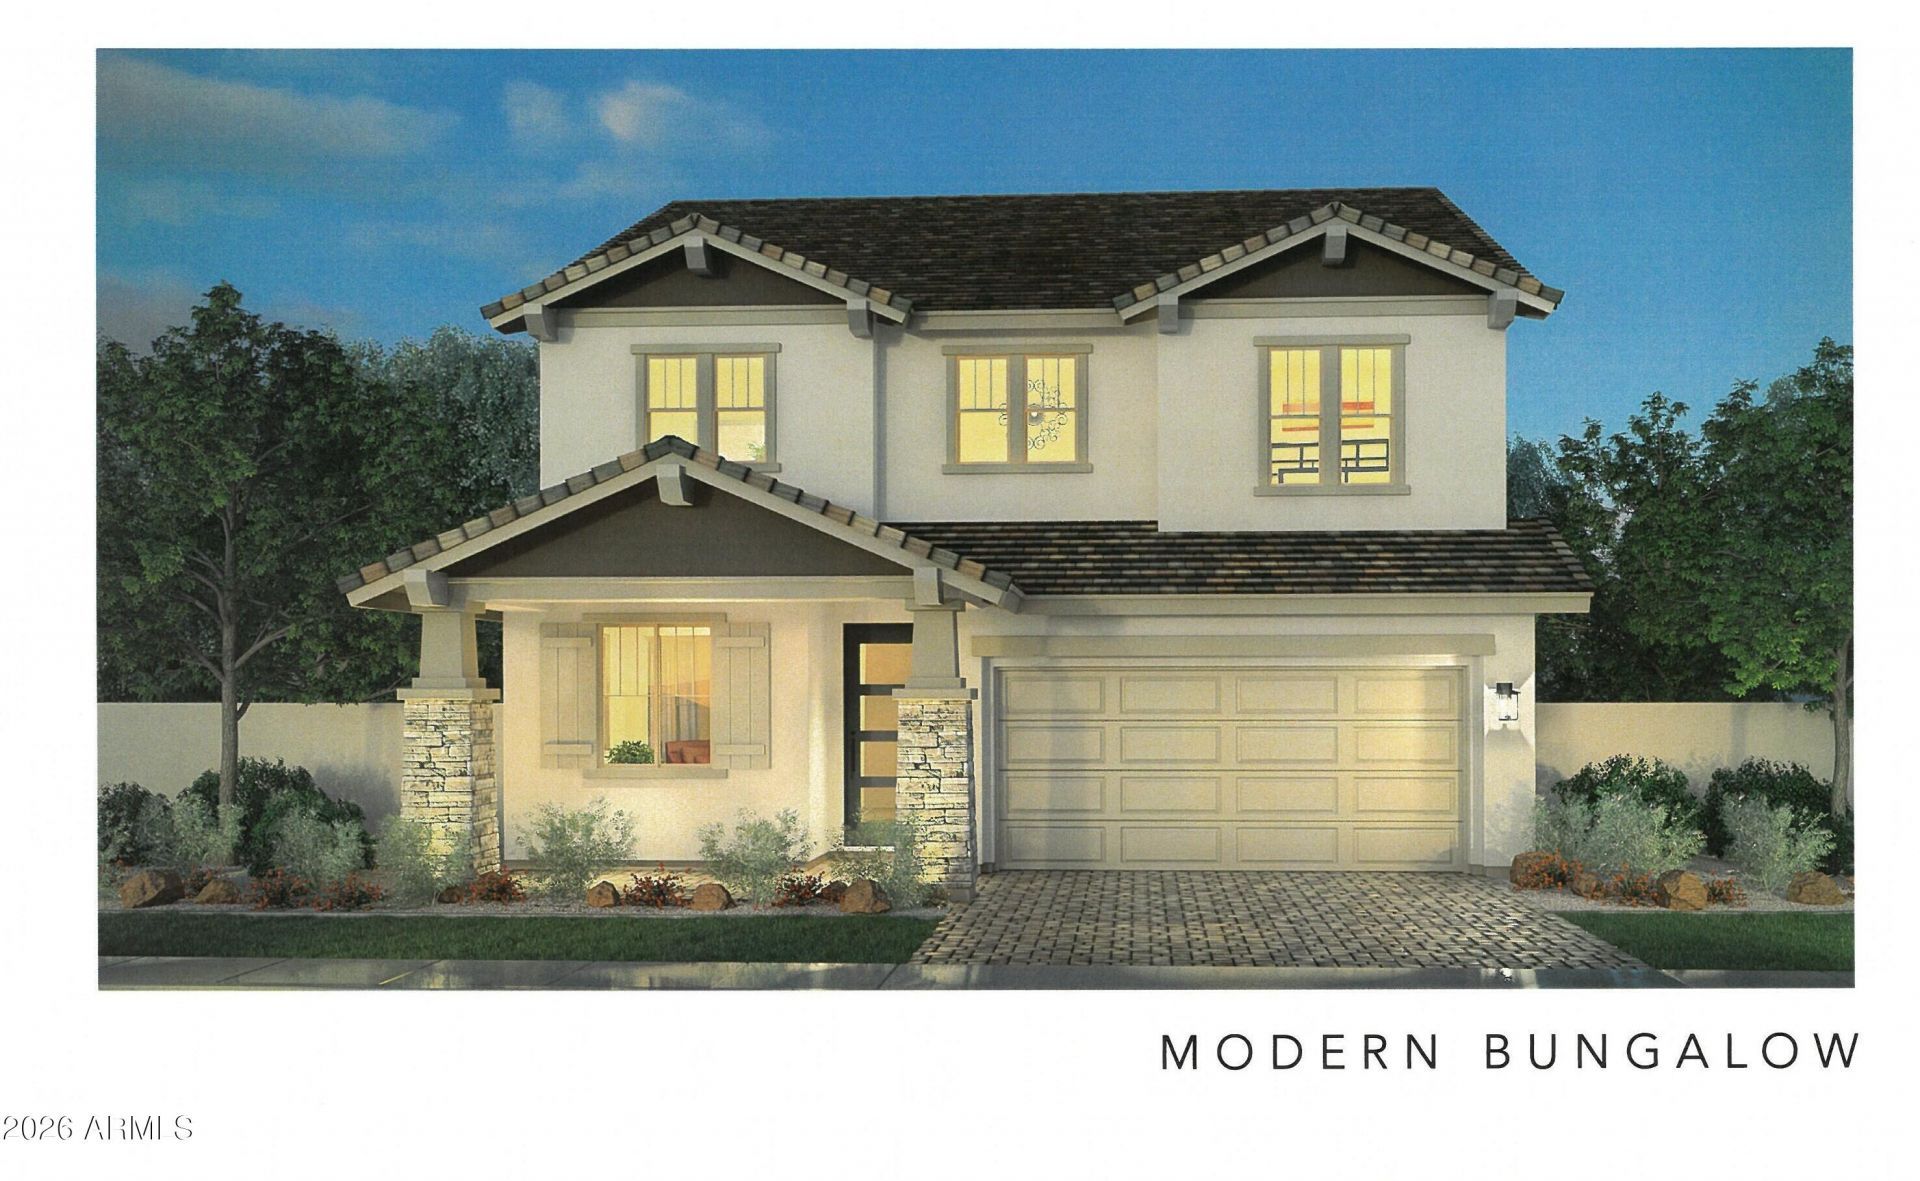
Need a new home with a quicker move in? Be amongst first residents in Blandford Homes newest community Upper Canyon nestled in the Ahwatukee foothills area. Since 1979 Blandford homes has been building quality homes, one 2 X 6 at a time. Amazing new gated community with ALL the best amenities: fitness center, huge pool, private pickleball and basketball courts. Solid value for sq. footage, bedroom and bath count. 2026 move in. Hurry. All the best finishes; 4 planks of wood-look tile and Berber, quartz kitchen tops and backsplash, contemporary nickel hardware and fixtures, gas cooking, floating vanity, undercabinet and toe kick lighting, laundry cabinets with sink, wood framed mirrors, covered patio and spacious rear yard. Finance incentive. Pictures of a model home, taxes estimated
Property Features
Property Type: Residential - Single Family
Cooling: Central Air
Fenced: Yes
Garage: 3
Heating: Natural Gas
Home Style: Bungalow
Lot Size: 0.13 Acres
Roof Type: Tile
Stories: 2.0
Taxes: $4,000
Year Built: 2026
Feature Descriptions
Assoc. Fee Includes: Maintenance Grounds
Community Features: Clubhouse, Fitness Center, Pickleball
Days on Site: 9
Exterior: Wood Frame, See Remarks, Stucco
Exterior: Sport Court(s), Playground, Private Pickleball Court(s)
Fee HOA: 190/Monthly
Flooring: Tile
HOA Y/N: Yes
Interior: Full Bth Master Bdrm, Separate Shwr & Tub, Double Vanity, Breakfast Bar, Pantry, Kitchen Island, Walk-in Pantry, Quartz Countertops, 9+ Flat Ceilings, See Remarks
Laundry: Washer Hookup, Upstairs Laundry
Parking: Tandem
Property Sub Type: Single Family Residence
Sewer: Public Sewer
Spa: Yes
Spa: Heated
Water: Public
Local Schools
High School: Desert Vista High School
Middle School: Kyrene Altadena Middle School
Elementary School: Kyrene de los Cerritos School
School District: Tempe Union High School District
Listed By / Shown By
Listed By
Agency Name: Fathom Realty Elite
Agency Phone: 480-988-2400
Shown By
Agent Name: Jo-Ann Humphrey
Agent Phone: (330) 323-2012
Agency Title: Arizona Best Real Estate

Estimate Your Payment
Estimated Payment
$ 2,540.06 per month $1,951.04 Principal & Interest $333.33 Property Tax $255.69 Homeowner's InsuranceChange Payment Information

“All information should be verified by the recipient and none is
guaranteed as accurate by ARMLS”
Privacy Policy / DMCA Notice / ADA Accessibility


This site is hosted, designed and copyright
© 1994 - 2026 by
Delta Media Group, Inc. -- Patent Pending --
Agent License Information: SA715872000
2119 W Glenhaven Drive | MLS# 7096512
This single family home located at 2119 W Glenhaven Drive, Phoenix, AZ 85045 is currently listed for sale with an asking price of $876,648. This property was built in 2026 and has 5 bedrooms. W Glenhaven Drive is located in the UPPER CANYON PARCEL A4 A5 subdivision within the Tempe Union High School District school district. Search UPPER CANYON PARCEL A4 A5 real estate on jhumphrey.arizonabest.com today.