
Jo-Ann Humphrey
REALTOR®

BEDS4
BATHS2
MLS#7079290
STATUSUnder Contract-Backups
PROPERTY TYPEResidential - Single Family
SUBDIVISIONFireside at Norterra
SCHOOLDeer Valley Unified District
Property Description
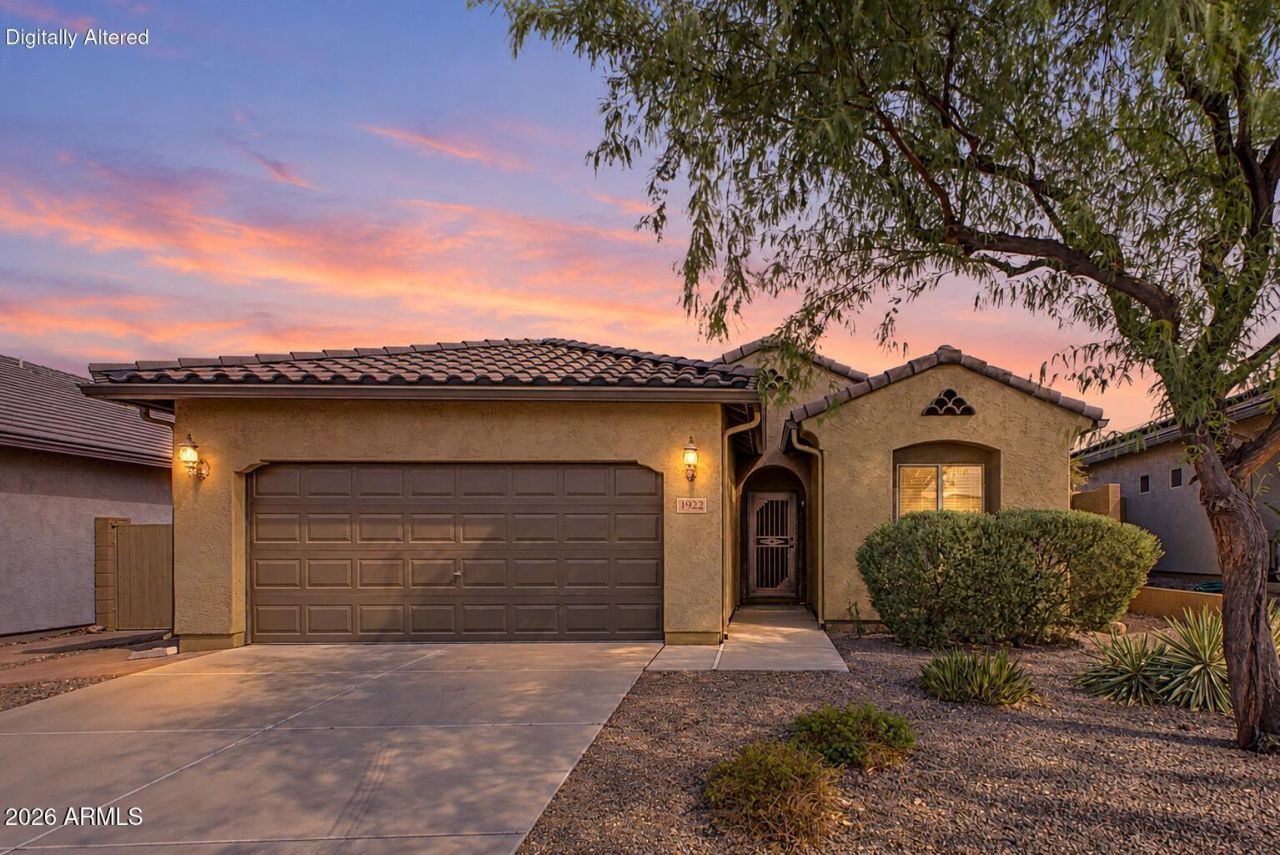
This stunning 4-bedroom, 2-bathroom home in Fireside at Norterra is immaculately maintained & move in ready! Neutral two-tone paint, a stone accent wall, recessed, dimmable lighting & no carpet! Seamless, open floor plan provides comfortable living. Kitchen showcases espresso-colored cabinets, stainless steel appliances, granite countertops, a breakfast bar & overlooks the large great room. Spacious primary bedroom provides backyard access & includes large ensuite bathroom featuring dual sinks, private toilet room & a separate tub/shower. Large, covered patio overlooks the low maintenance backyard, beautifully landscaped with desert friendly plants, pavers & rock. Close to hiking, shopping, dining & freeway. Great community amenities- pool, playground, clubhouse, tennis! New water heater!
Property Features
Property Type: Residential - Single Family
Cooling: Ceiling Fan(s), Central Air
Fenced: Yes
Garage: 2
Heating: Natural Gas
Lot Size: 0.15 Acres
Roof Type: Tile
Stories: 1.0
Taxes: $2,777
Year Built: 2009
Feature Descriptions
Assoc. Fee Includes: Maintenance Grounds
Community Features: Community Spa, Community Spa Htd, Tennis Court(s), Playground, Biking/Walking Path, Clubhouse, Fitness Center
Days on Site: 28
Exterior: Wood Frame, Painted, Stucco
Fee HOA: 570/Quarterly
Flooring: Tile
HOA Y/N: Yes
Interior: Full Bth Master Bdrm, Separate Shwr & Tub, Double Vanity, Breakfast Bar, Walk-in Pantry, Granite Counters, High Speed Internet, 9+ Flat Ceilings, No Interior Steps
Laundry: Inside
Parking: Garage Door Opener, Direct Access, Attached Garage
Property Sub Type: Single Family Residence
Sewer: Public Sewer
Special View Info: Mountain(s)
Water: Public
Local Schools
High School: Barry Goldwater High School
Middle School: Union Park School
Elementary School: Union Park School
School District: Deer Valley Unified District
Listed By / Shown By
Listed By
Agency Name: HomeSmart
Agency Phone: 602-230-7600
Shown By
Agent Name: Jo-Ann Humphrey
Agent Phone: (330) 323-2012
Agency Title: Arizona Best Real Estate

Estimate Your Payment
Estimated Payment
$ 1,552.96 per month $1,168.42 Principal & Interest $231.42 Property Tax $153.13 Homeowner's InsuranceChange Payment Information

“All information should be verified by the recipient and none is
guaranteed as accurate by ARMLS”
Privacy Policy / DMCA Notice / ADA Accessibility


This site is hosted, designed and copyright
© 1994 - 2026 by
Delta Media Group, Inc. -- Patent Pending --
Agent License Information: SA715872000
1922 W Mine Trail | MLS# 7079290
This single family home located at 1922 W Mine Trail, Phoenix, AZ 85085 is currently listed for sale with an asking price of $525,000. This property was built in 2009 and has 4 bedrooms. W Mine Trail is located in the Fireside at Norterra subdivision within the Deer Valley Unified District school district. Search Fireside At Norterra real estate on jhumphrey.arizonabest.com today.