
Jo-Ann Humphrey
REALTOR®

BEDS4
BATHS2
SQUARE FEET2,017
MLS#7079575
STATUSActive
PROPERTY TYPEResidential - Single Family
SUBDIVISIONSHADOWRIDGE 2
SCHOOLParadise Valley Unified District
Property Description
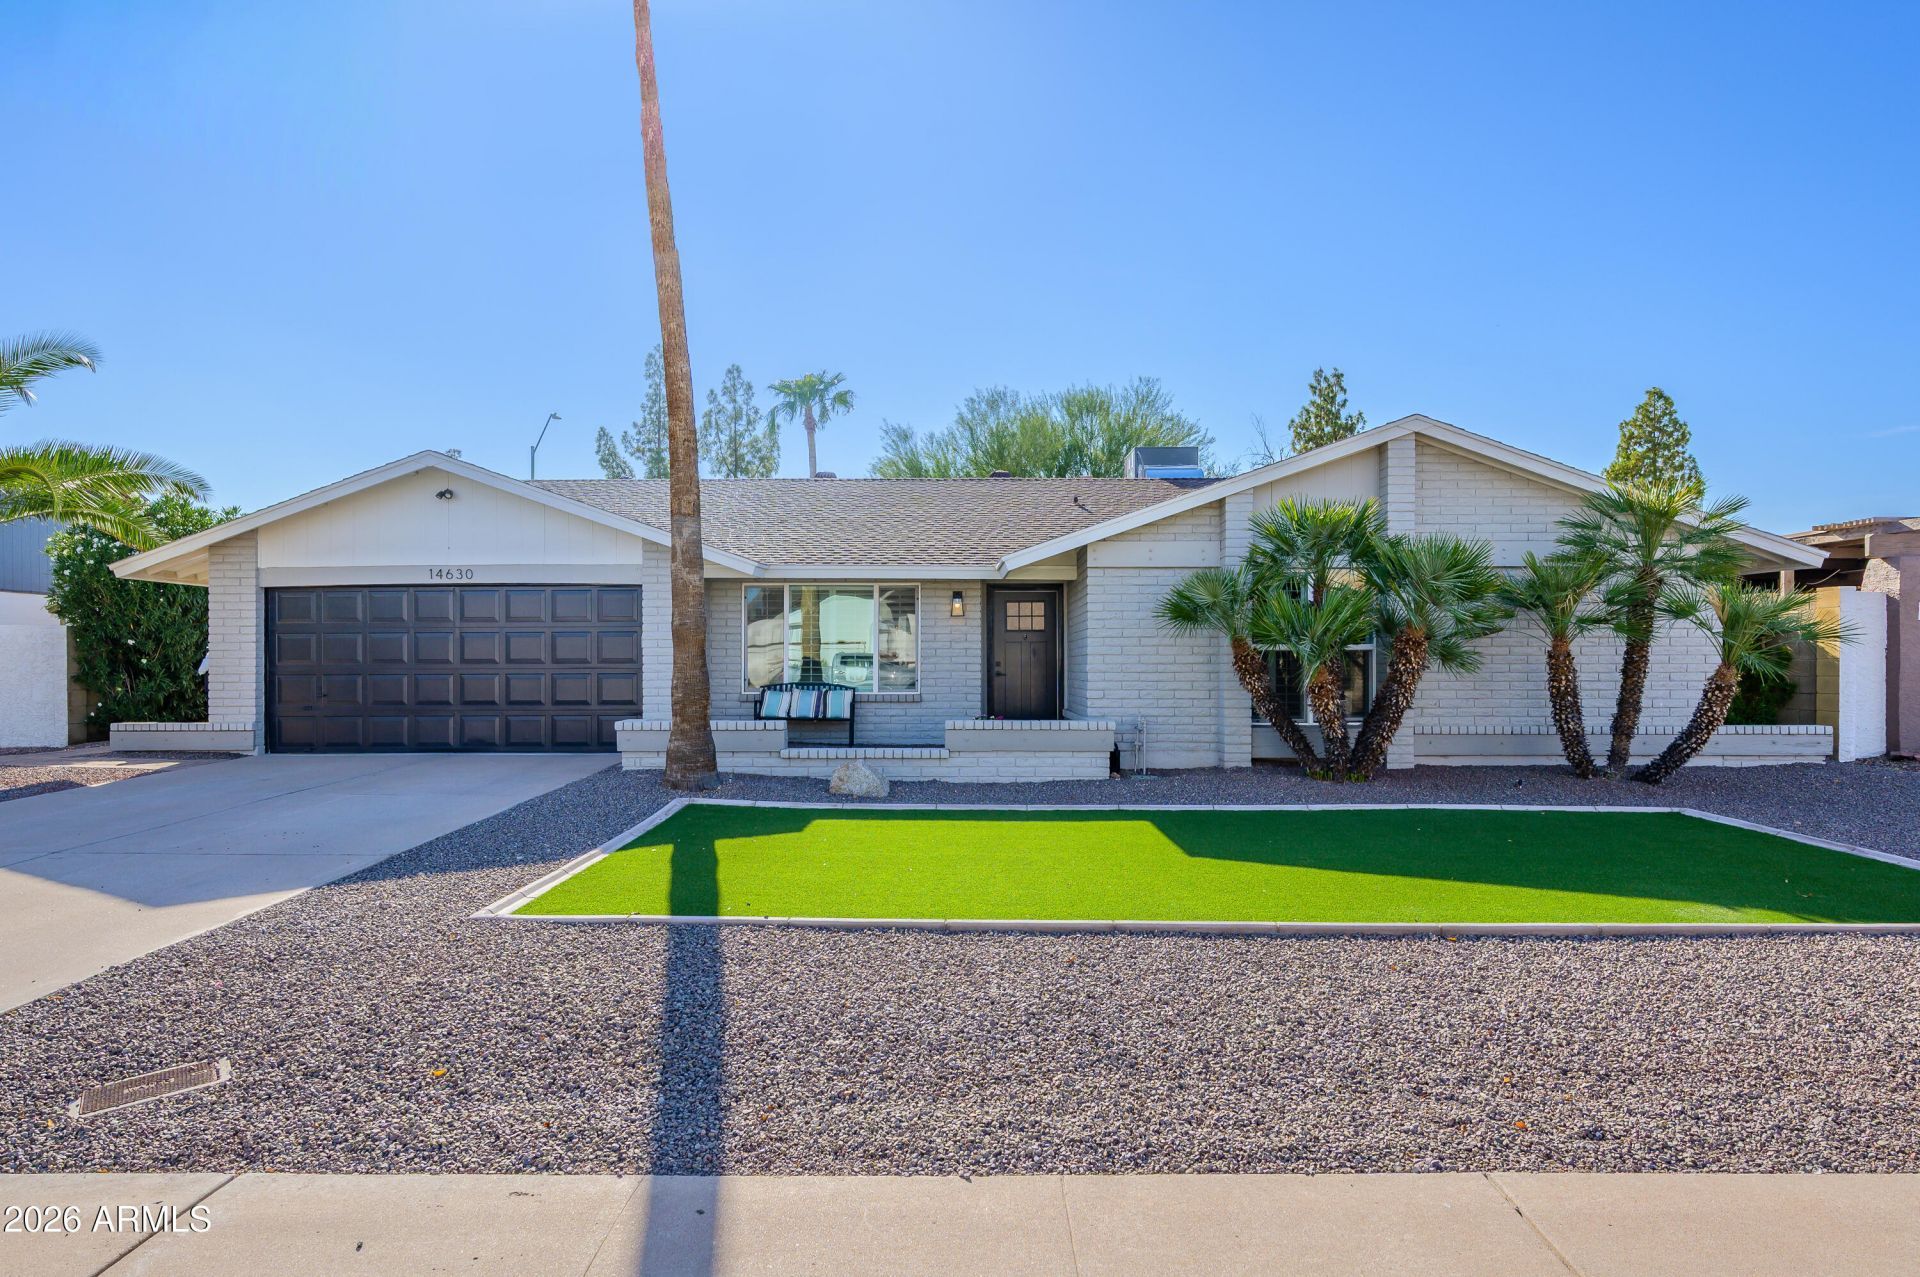
Check out this Gorgeous Remodeled Scottsdale 85254 Home! NO HOA!!! Close to the Paradise Valley Marketplace.Light and bright 4Bdrm,2Bath,2car garage,extended driveway,courtyard, spacious front & backyard, artificial turf too! Youll Love the Beautiful interior with generous living areas, vaulted ceilings, plantation shutters, recessed & chic light fixtures, a new electric fireplace & sleek wood-style flooring t/o. The heart of this home is an impeccable kitchen, fully equipped with gleaming quartz counters, a subway tile backsplash, white shaker cabinetry, a pantry & a breakfast bar. Grand main suite has a pristine ensuite with a sliding barn door, dual sinks, a step-in glass shower, w/a separate exit to the backyard.
Property Features
Property Type: Residential - Single Family
Cooling: Ceiling Fan(s), Central Air
Fenced: Yes
Fireplaces: 1
Garage: 2
Heating: Electric
Home Style: Ranch
Lot Size: 0.23 Acres
Roof Type: Composition
Stories: 1.0
Taxes: $3,002
Year Built: 1984
Feature Descriptions
Assoc. Fee Includes: No Fees
Days on Site: 2
Exterior: Slump Block, Painted
Exterior: Other
Fireplace: Family Room
Flooring: Laminate, Tile
Interior: 3/4 Bath Master Bdrm, Double Vanity, Breakfast Bar, Pantry, Non-laminate Counter, High Speed Internet, Vaulted Ceiling(s), 9+ Flat Ceilings, No Interior Steps
Laundry: Washer Hookup, Inside
Parking: Extended Length Garage, Garage Door Opener, Separate Strge Area, Direct Access
Pool: Play Pool
Property Sub Type: Single Family Residence
Swimming Pool: Yes
Water: Public
Local Schools
High School: Horizon High School
Middle School: Sunrise Middle School
Elementary School: Liberty Elementary School
School District: Paradise Valley Unified District
Listed By / Shown By
Listed By
Agency Name: HomeSmart
Agency Phone: 602-230-7600
Shown By
Agent Name: Jo-Ann Humphrey
Agent Phone: (330) 323-2012
Agency Title: Arizona Best Real Estate

Estimate Your Payment
Estimated Payment
$ 2,513.16 per month $2,000.78 Principal & Interest $250.17 Property Tax $262.21 Homeowner's InsuranceChange Payment Information

“All information should be verified by the recipient and none is
guaranteed as accurate by ARMLS”
Privacy Policy / DMCA Notice / ADA Accessibility


This site is hosted, designed and copyright
© 1994 - 2026 by
Delta Media Group, Inc. -- Patent Pending --
Agent License Information: SA715872000
14630 N 48th Place | MLS# 7079575
This single family home located at 14630 N 48th Place, Scottsdale, AZ 85254 is currently listed for sale with an asking price of $899,000. This property was built in 1984 and has 4 bedrooms with 2017 sq. ft. N 48th Place is located in the SHADOWRIDGE 2 subdivision within the Paradise Valley Unified District school district. Search SHADOWRIDGE 2 real estate on jhumphrey.arizonabest.com today.