
Jo-Ann Humphrey
REALTOR®

BEDS2
BATHS2
SQUARE FEET1,380
MLS#7057927
STATUSActive
PROPERTY TYPEResidential - Single Family
SUBDIVISIONNORTH COUNTRY CLUB MANOR
SCHOOLPhoenix Union High School District
Property Description
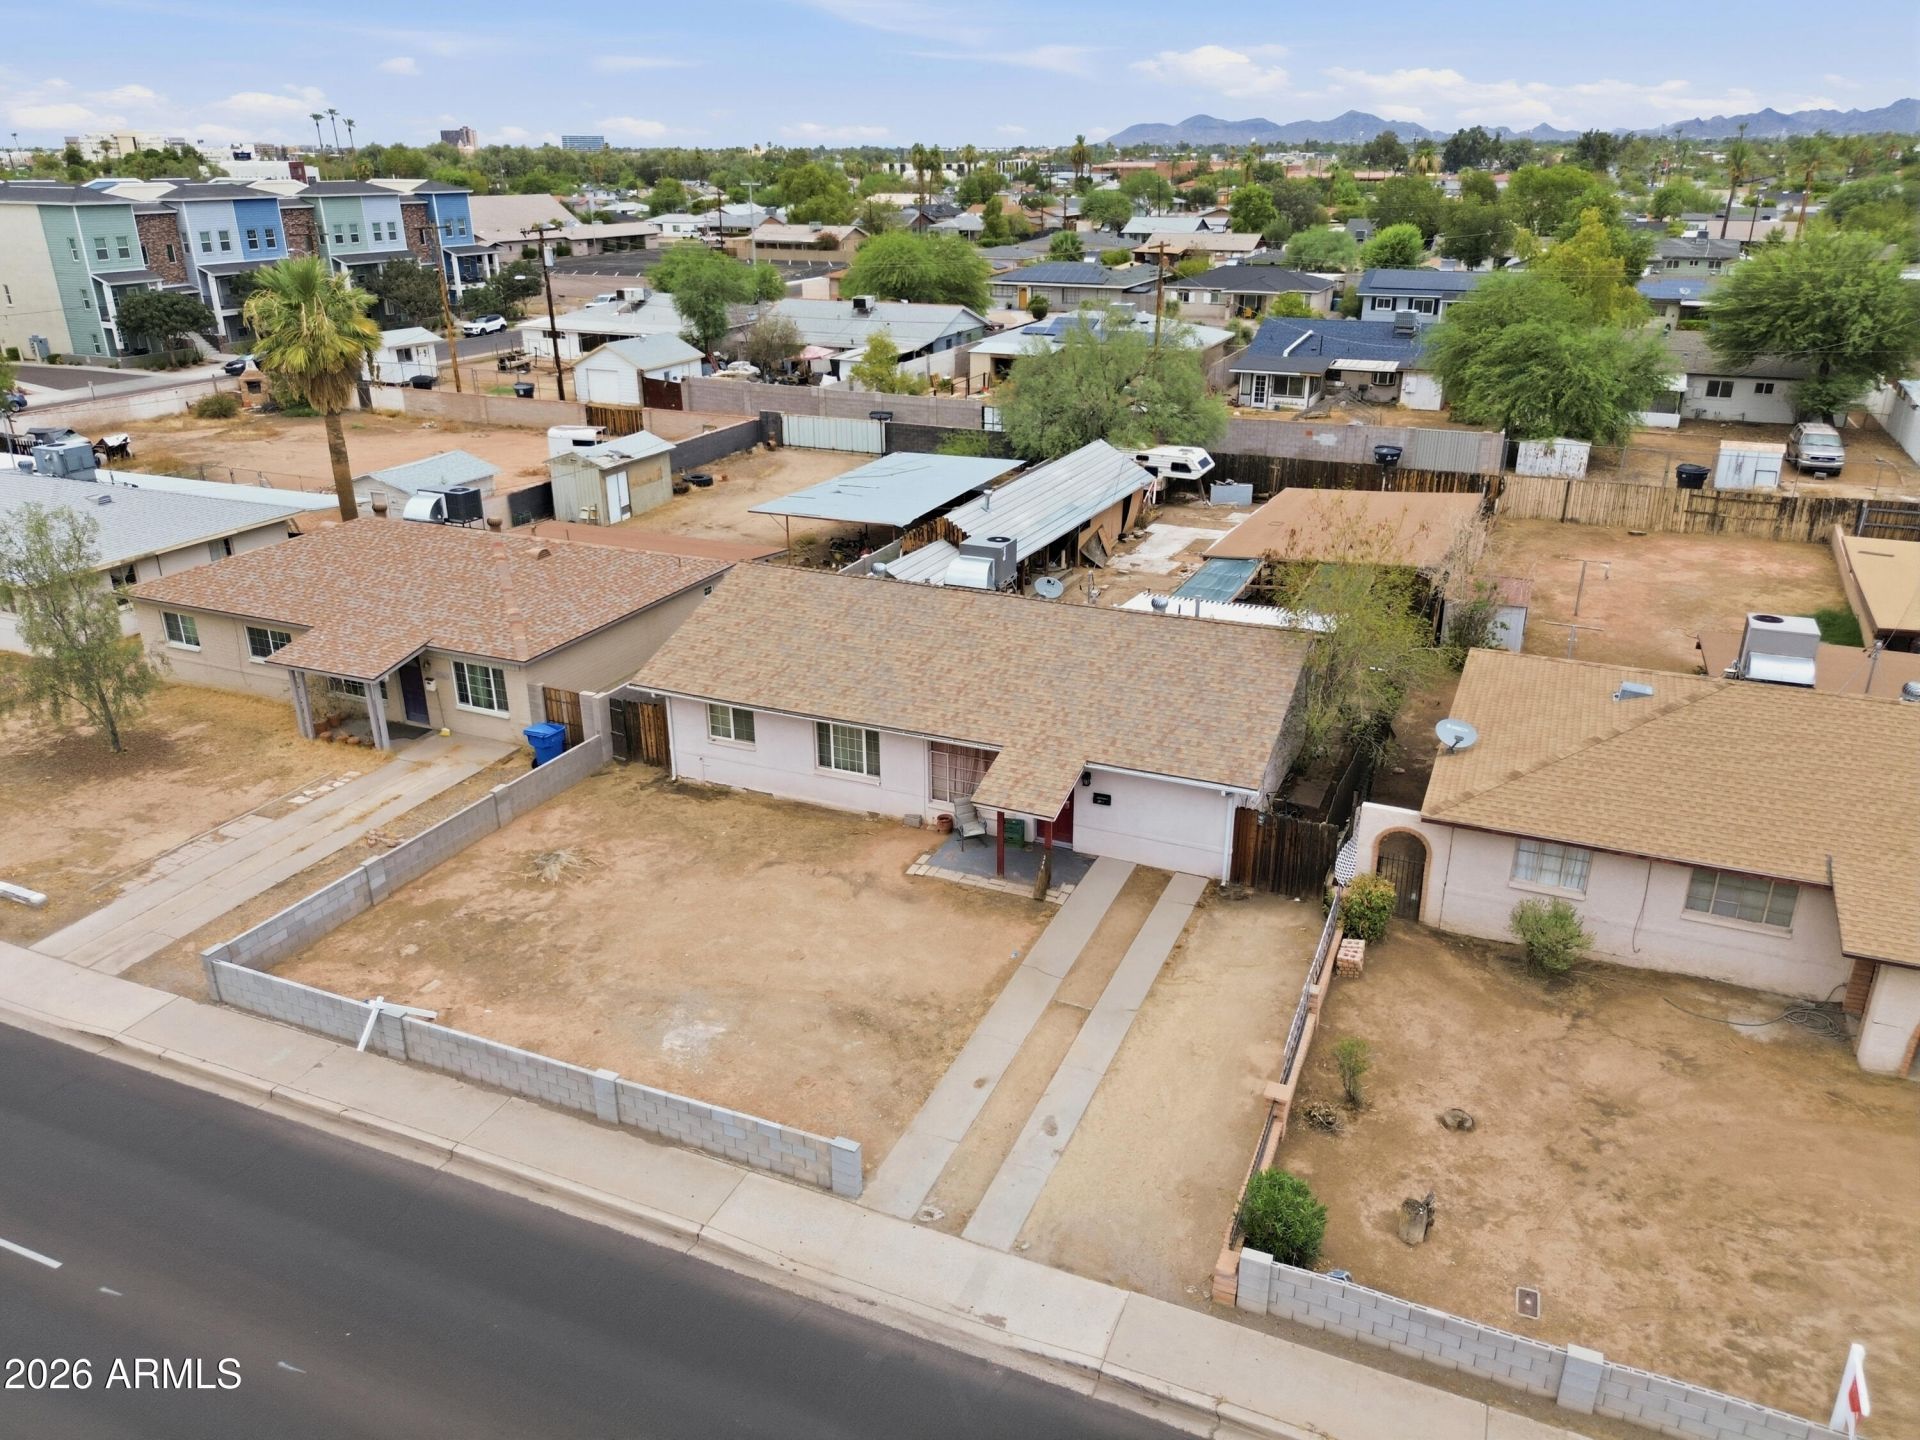
Solid block home in a highly desirable central Midtown Phoenix location on a spacious lot with no HOA! This home offers great bones and endless potential, just waiting for your personal updates and finishing touches. Featuring a newer roof and heat pump, its an excellent opportunity for homeowners, investors, or anyone looking to create their dream home.The large backyard offers plenty of room for expansion, entertaining, or additional parking, with convenient rear alley access and covered parking. An added bonus: the adjacent property at 1350 E. Osborn Rd., owned by the same seller, is also available for purchase--offering a unique opportunity for multi-generational living, investment, or future development. Ideally located just minutes from the Phoenix Country Club, downtown Phoenix, to Phoenix, top-rated restaurants, shopping, entertainment, hospitals, and convenient freeway access.
Property Features
Property Type: Residential - Single Family
Cooling: Heat Pump
Fenced: Yes
Heating: Electric
Home Style: Ranch
Lot Size: 0.21 Acres
Roof Type: Composition
Stories: 1.0
Taxes: $1,003
Year Built: 1950
Feature Descriptions
Assoc. Fee Includes: No Fees
Days on Site: 4
Exterior: Block, Painted
Exterior: Storage
Flooring: Carpet, Laminate
Laundry: Other
Property Sub Type: Single Family Residence
Water: Public
Local Schools
High School: North High School
Middle School: Osborn Middle School
Elementary School: Longview Elementary School
School District: Phoenix Union High School District
Listed By / Shown By
Listed By
Agency Name: Keller Williams Realty Phoenix
Agency Phone: 480-839-6600
Shown By
Agent Name: Jo-Ann Humphrey
Agent Phone: (330) 323-2012
Agency Title: Arizona Best Real Estate

Estimate Your Payment
Estimated Payment
$ 1,090.48 per month $890.23 Principal & Interest $83.58 Property Tax $116.67 Homeowner's InsuranceChange Payment Information

“All information should be verified by the recipient and none is
guaranteed as accurate by ARMLS”
Privacy Policy / DMCA Notice / ADA Accessibility


This site is hosted, designed and copyright
© 1994 - 2026 by
Delta Media Group, Inc. -- Patent Pending --
Agent License Information: SA715872000
1344 E Osborn Road | MLS# 7057927
This single family home located at 1344 E Osborn Road, Phoenix, AZ 85014 is currently listed for sale with an asking price of $400,000. This property was built in 1950 and has 2 bedrooms with 1380 sq. ft. E Osborn Road is located in the NORTH COUNTRY CLUB MANOR subdivision within the Phoenix Union High School District school district. Search NORTH COUNTRY CLUB MANOR real estate on jhumphrey.arizonabest.com today.