
Jo-Ann Humphrey
REALTOR®

BEDS3
BATHS2
SQUARE FEET1,322
MLS#7079177
STATUSActive
PROPERTY TYPEResidential - Condominium
SUBDIVISIONCENTRAL PLACE NORTH
SCHOOLParadise Valley Unified District
Property Description
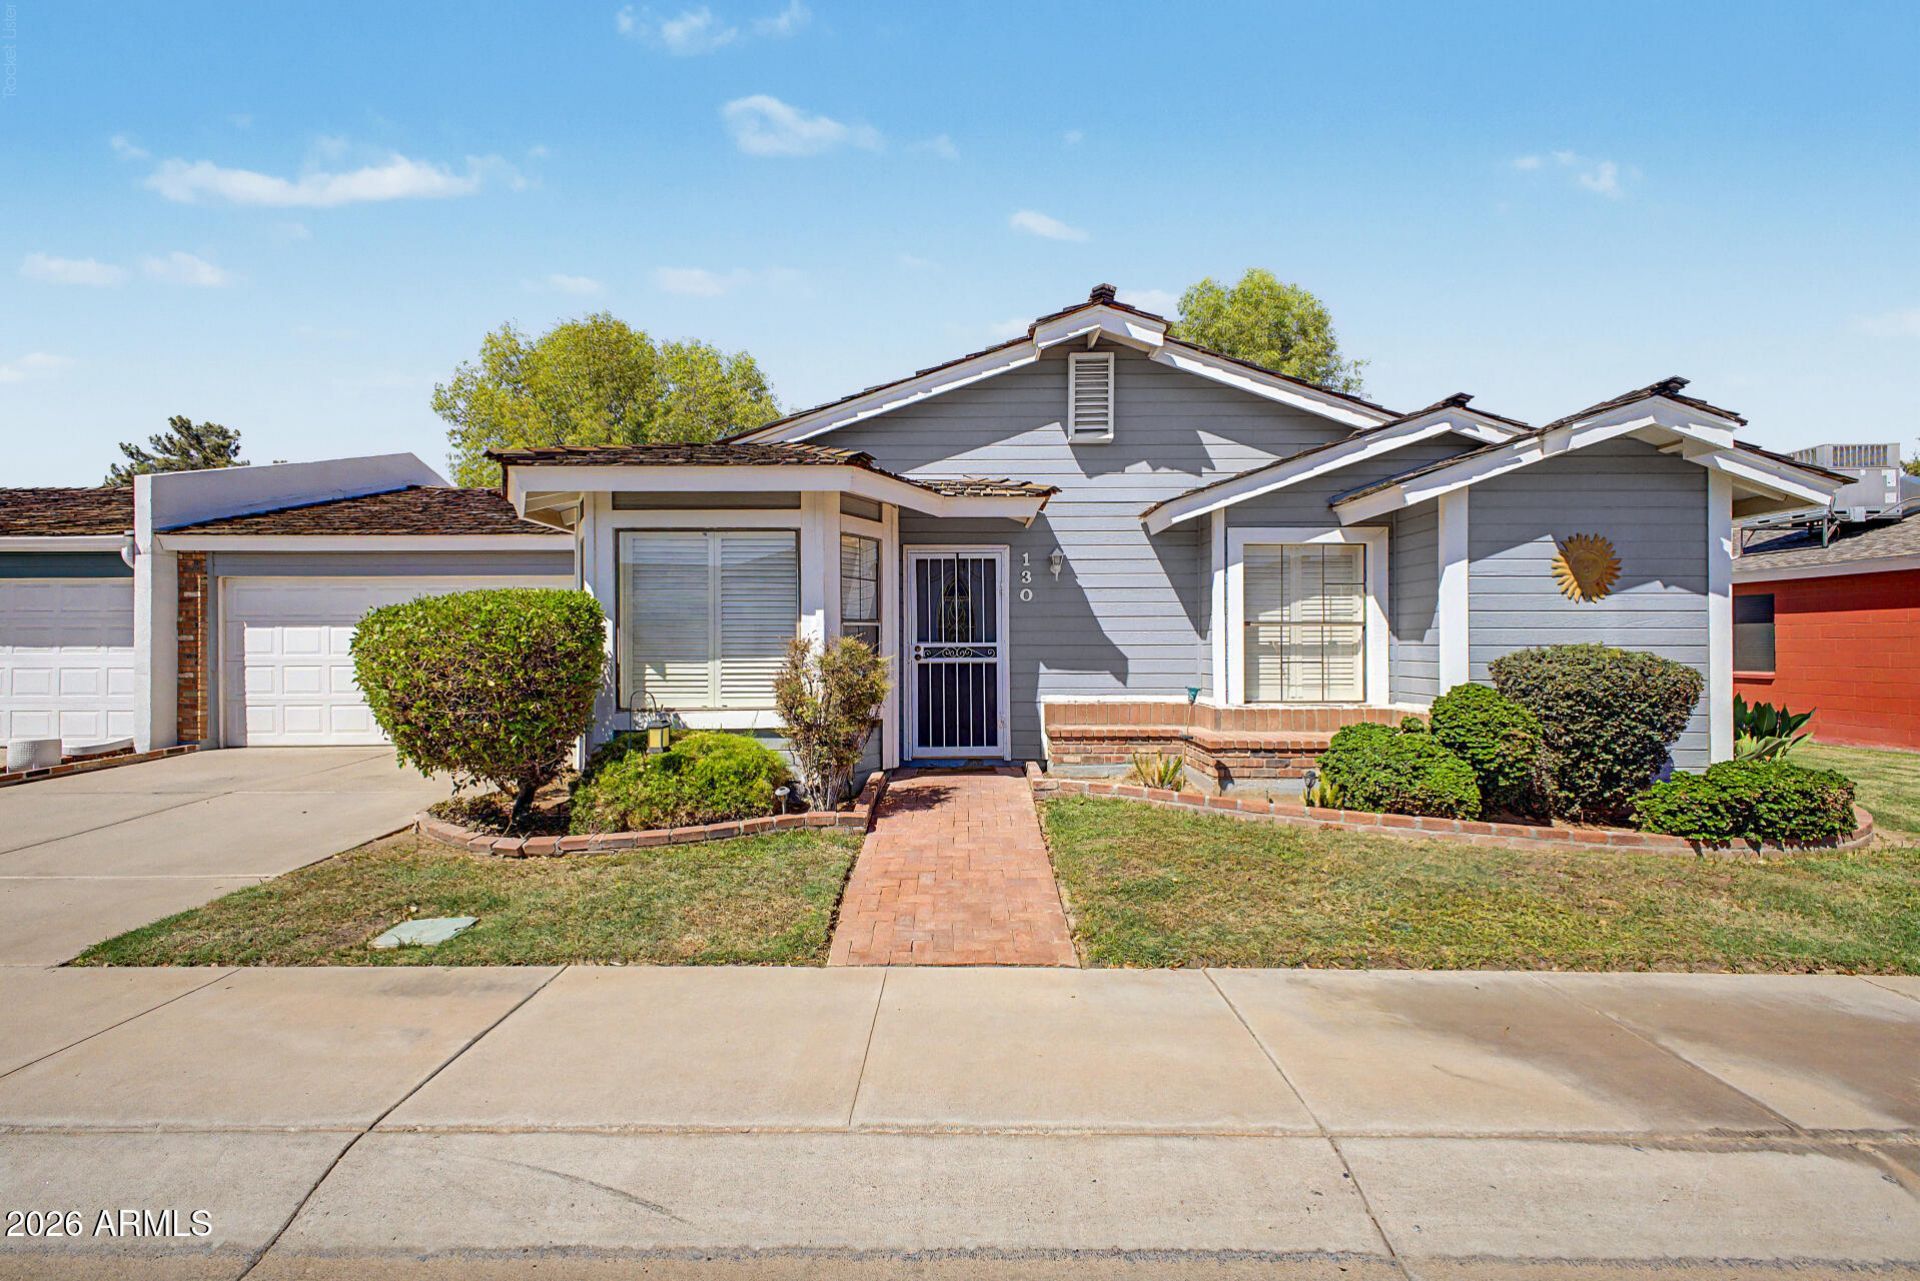
This charming residence in the gated Town Square at Central Place North is the one! Offering 3 beds, 2 baths, & a 2-car garage. The inviting interior showcases tons of natural light, and tile flooring in common areas. Youll love the spacious living room paired with French doors that open to the back! The eat-in kitchen boasts white matching appliances, granite counters, a pantry, ample cabinetry, and a cozy dining space with a bay window. The large carpeted main bedroom includes a full bathroom for added comfort. Enjoy the tranquil backyard with a covered patio, mature shade tree, and a fire pit! Ideally located near shopping, dining, parks, and everyday conveniences, with easy access to major roadways for effortless commuting.
Property Features
Property Type: Residential - Condominium
Cooling: Ceiling Fan(s), Central Air
Fenced: Yes
Garage: 2
Heating: Electric
Home Style: Contemporary
Lot Size: 0.09 Acres
Roof Type: Shake
Stories: 1.0
Taxes: $1,382
Year Built: 1982
Feature Descriptions
Assoc. Fee Includes: Maintenance Grounds, Street Maint
Community Features: Gated, Near Bus Stop, Biking/Walking Path
Days on Site: 5
Exterior: Wood Frame, Painted, Stucco, Brick Veneer
Exterior: Private Yard
Fee HOA: 126/Monthly
Flooring: Carpet, Tile, Wood
HOA Y/N: Yes
Interior: Full Bth Master Bdrm, Eat-in Kitchen, Pantry, Granite Counters, High Speed Internet, 9+ Flat Ceilings, No Interior Steps
Laundry: In Garage
Parking: Garage Door Opener, Direct Access, Attached Garage
Property Sub Type: Patio Home
Water: Public
Local Schools
High School: North Canyon High School
Middle School: Vista Verde Middle School
Elementary School: Cactus View Elementary School
School District: Paradise Valley Unified District
Listed By / Shown By
Listed By
Agency Name: Keller Williams Realty Phoenix
Agency Phone: 480-768-9333
Shown By
Agent Name: Jo-Ann Humphrey
Agent Phone: (330) 323-2012
Agency Title: Arizona Best Real Estate

Estimate Your Payment
Estimated Payment
$ 1,046.54 per month $823.46 Principal & Interest $115.17 Property Tax $107.92 Homeowner's InsuranceChange Payment Information

“All information should be verified by the recipient and none is
guaranteed as accurate by ARMLS”
Privacy Policy / DMCA Notice / ADA Accessibility


This site is hosted, designed and copyright
© 1994 - 2026 by
Delta Media Group, Inc. -- Patent Pending --
Agent License Information: SA715872000
130 E Campo Bello Drive | MLS# 7079177
This condo located at 130 E Campo Bello Drive, Phoenix, AZ 85022 is currently listed for sale with an asking price of $370,000. This property was built in 1982 and has 3 bedrooms with 1322 sq. ft. E Campo Bello Drive is located in the CENTRAL PLACE NORTH subdivision within the Paradise Valley Unified District school district. Search CENTRAL PLACE NORTH real estate on jhumphrey.arizonabest.com today.