
Jo-Ann Humphrey
REALTOR®

BEDS3
BATHS2
SQUARE FEET2,288
MLS#7079684
STATUSActive
PROPERTY TYPEResidential - Single Family
SUBDIVISIONSAGE CREEK
SCHOOLAgua Fria Union High School District
Property Description
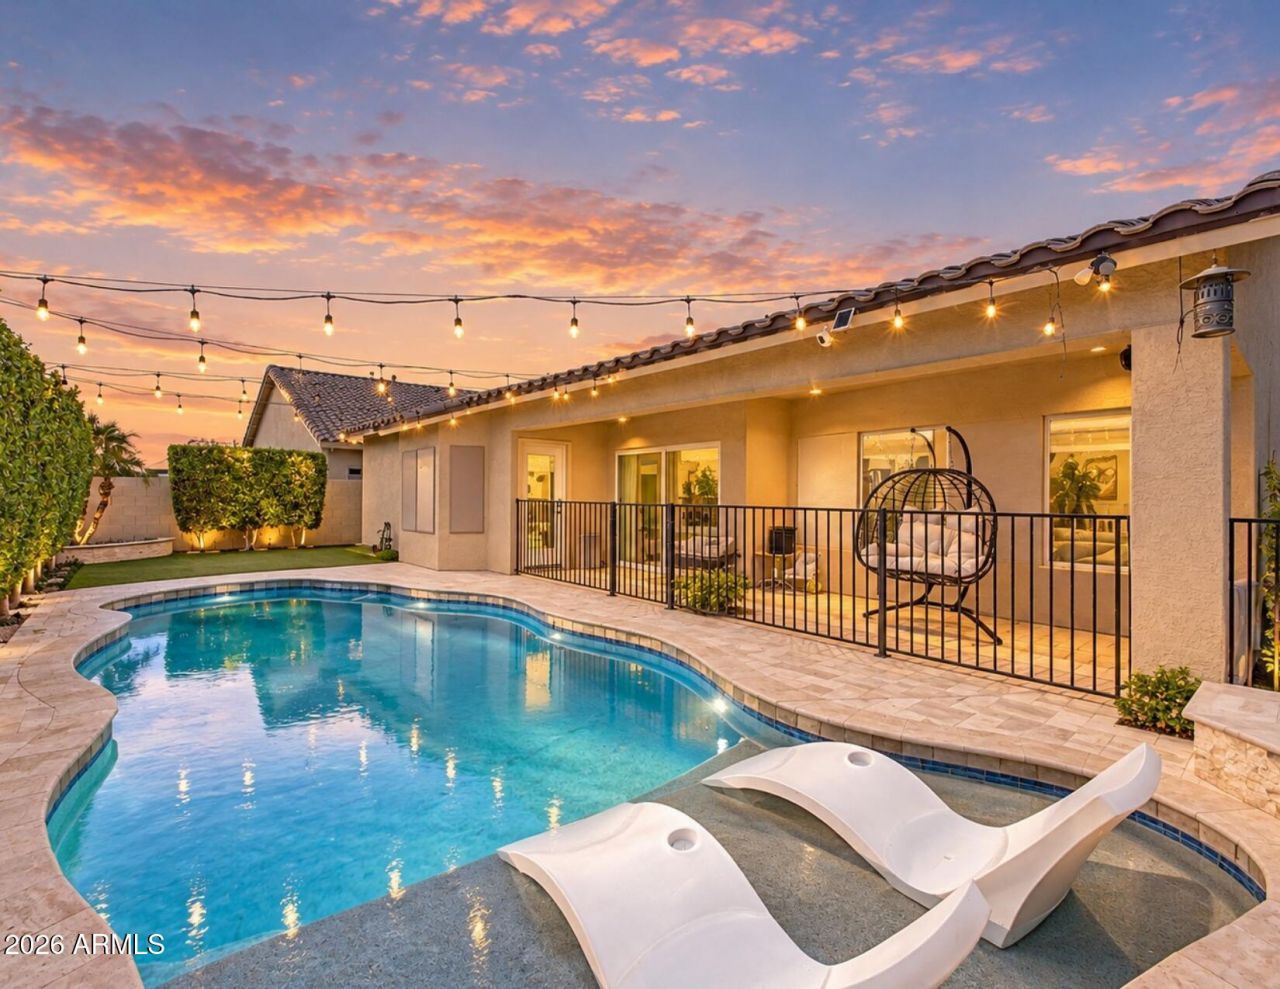
Beautifully upgraded single-level home offering 2,288 sq. ft., a private pool, and a hard-to-find 3-car garage! This spacious floor plan features 3 bedrooms with potential for a 4th, 2 bathrooms, a family room with fireplace, wet bar, and an eat-in kitchen perfect for everyday living and entertaining. Wood-look tile flooring adds a modern touch throughout. Enjoy added peace of mind with A/C replaced in 2020 and a 30-year roof installed in 2023. Step outside to your private Arizona retreat featuring a sparkling pool, travertine pavers, synthetic grass, and a low-maintenance backyard ideal for relaxing or entertaining. Conveniently located near shopping, dining, schools, parks, and major transportation routes. A rare combination of generous living space, major updates, a private pool, and 3- car garage--all in one home!
Property Features
Property Type: Residential - Single Family
Cooling: Ceiling Fan(s), Central Air
Fenced: Yes
Fireplaces: 1
Garage: 3
Heating: Electric
Home Style: Contemporary
Lot Size: 0.15 Acres
Roof Type: Tile
Stories: 1.0
Taxes: $1,904
Year Built: 2000
Feature Descriptions
Assoc. Fee Includes: Maintenance Grounds
Community Features: Biking/Walking Path
Days on Site: 1
Exterior: Wood Frame, Painted, Stucco
Exterior: Misting System
Fee HOA: 123.9/Quarterly
Fireplace: Family Room
Flooring: Tile
HOA Y/N: Yes
Interior: 3/4 Bath Master Bdrm, Double Vanity, Eat-in Kitchen, Wet Bar, No Interior Steps
Laundry: Washer Hookup, Inside
Parking: Garage Door Opener
Pool: Fenced, Outdoor
Property Sub Type: Single Family Residence
Swimming Pool: Yes
Water: Public
Local Schools
High School: Agua Fria High School
Middle School: Wigwam Creek Middle School
Elementary School: Corte Sierra Elementary School
School District: Agua Fria Union High School District
Listed By / Shown By
Listed By
Agency Name: eXp Realty
Agency Phone: 888-897-7821
Shown By
Agent Name: Jo-Ann Humphrey
Agent Phone: (330) 323-2012
Agency Title: Arizona Best Real Estate

Estimate Your Payment
Estimated Payment
$ 1,490.28 per month $1,177.32 Principal & Interest $158.67 Property Tax $154.29 Homeowner's InsuranceChange Payment Information

“All information should be verified by the recipient and none is
guaranteed as accurate by ARMLS”
Privacy Policy / DMCA Notice / ADA Accessibility


This site is hosted, designed and copyright
© 1994 - 2026 by
Delta Media Group, Inc. -- Patent Pending --
Agent License Information: SA715872000
12941 W Flower Street | MLS# 7079684
This single family home located at 12941 W Flower Street, Avondale, AZ 85392 is currently listed for sale with an asking price of $529,000. This property was built in 2000 and has 3 bedrooms with 2288 sq. ft. W Flower Street is located in the SAGE CREEK subdivision within the Agua Fria Union High School District school district. Search SAGE CREEK real estate on jhumphrey.arizonabest.com today.