
Jo-Ann Humphrey
REALTOR®

BEDS3
BATHS3
SQUARE FEET2,053
MLS#7080401
STATUSActive
PROPERTY TYPEResidential - Single Family
SUBDIVISIONEATON CLUB ESTATES
SCHOOLMesa Unified District
Property Description
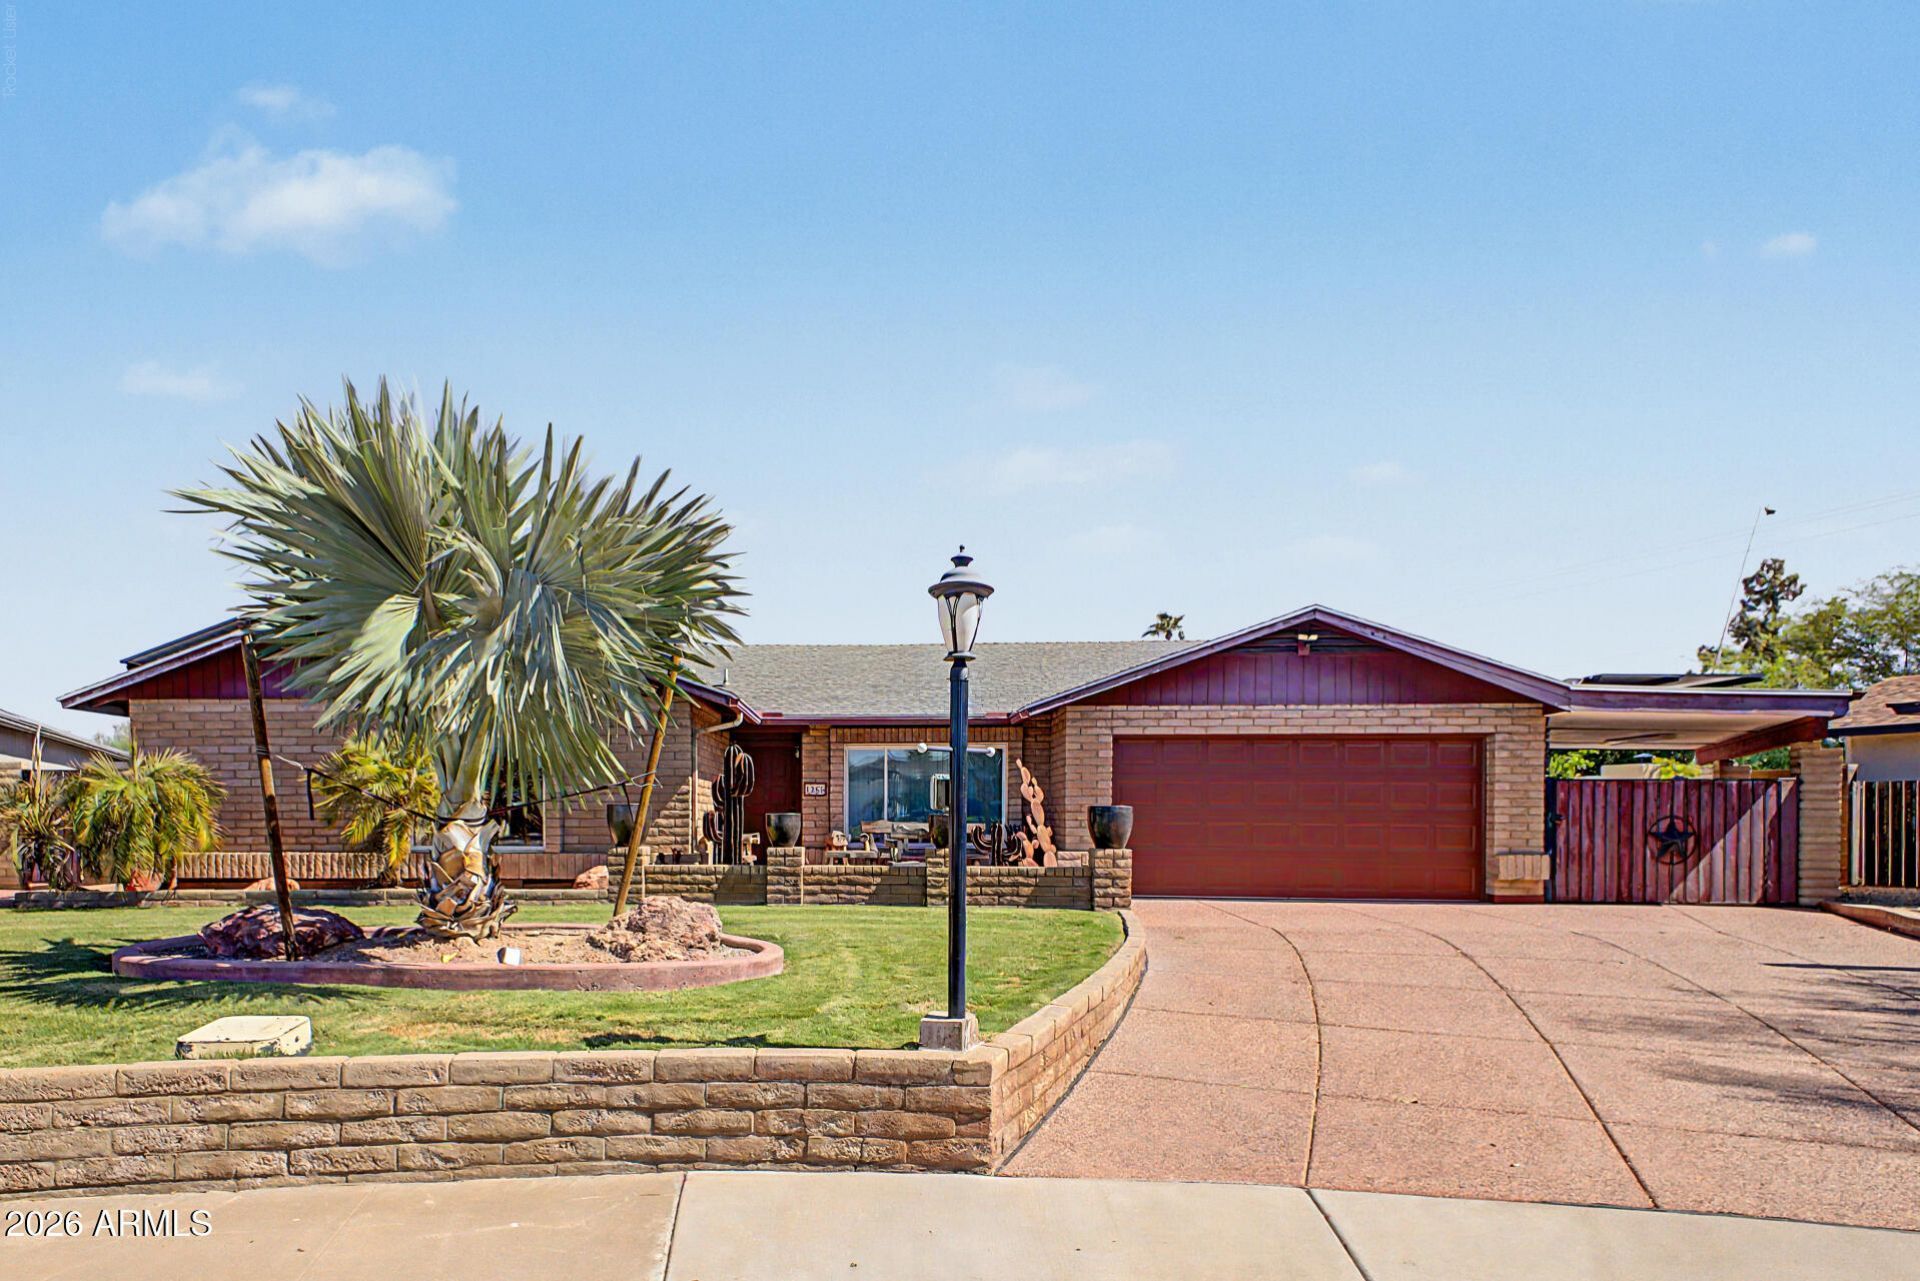
Stunning 3-bedroom home nestled on a PRIME cul-de-sac! Lovely curb appeal welcomes you w/a 2-car garage, RV gate, & mature landscaping. Discover multiple inviting living spaces, including an inviting living room, dining area, & a large family room adorned w/pre-wired surround sound. The kitchen offers SS appliances, ample cabinets, granite counters, a breakfast bar, & a breakfast nook. Youll LOVE the serene main retreat, showcasing a walk-in closet & an ensuite comprised of a make-up desk & a glass block shower. Oversized backyard is an entertainers paradise, boasting a covered patio, full misting system, built-in BBQ, pergola, fire pit, & refreshing pool. PLUS! Solar panels add value & energy efficiency to this amazing abode. This gem is ready for you to move in!
Property Features
Property Type: Residential - Single Family
Cooling: Ceiling Fan(s), Central Air
Fenced: Yes
Garage: 2
Heating: Electric
Home Style: Spanish
Lot Size: 0.34 Acres
Roof Type: Composition
Stories: 1.0
Taxes: $1,865
Year Built: 1980
Feature Descriptions
Assoc. Fee Includes: No Fees, Other (See Remarks)
Community Features: Biking/Walking Path
Exterior: Block, Stone, Painted, Wood Siding
Exterior: Storage, Private Yard, Misting System, Built-in Barbecue
Fireplace: Exterior Fireplace, Fire Pit
Flooring: Carpet, Tile
Interior: 3/4 Bath Master Bdrm, Double Vanity, Eat-in Kitchen, Breakfast Bar, Granite Counters, High Speed Internet, 9+ Flat Ceilings, Wet Bar, No Interior Steps
Laundry: Washer Hookup
Parking: RV Gated, Garage Door Opener, Direct Access, Attached Garage
Pool: Outdoor
Property Sub Type: Single Family Residence
Spa: Yes
Spa: Above Ground
Swimming Pool: Yes
Water: Public
Local Schools
High School: Westwood High School
Middle School: Carson Junior High School
Elementary School: Whittier Elementary School
School District: Mesa Unified District
Listed By / Shown By
Listed By
Agency Name: Citiea
Agency Phone: 480-870-3119
Shown By
Agent Name: Jo-Ann Humphrey
Agent Phone: (330) 323-2012
Agency Title: Arizona Best Real Estate

Estimate Your Payment
Estimated Payment
$ 1,791.62 per month $1,446.62 Principal & Interest $155.42 Property Tax $189.58 Homeowner's InsuranceChange Payment Information

“All information should be verified by the recipient and none is
guaranteed as accurate by ARMLS”
Privacy Policy / DMCA Notice / ADA Accessibility


This site is hosted, designed and copyright
© 1994 - 2026 by
Delta Media Group, Inc. -- Patent Pending --
Agent License Information: SA715872000
1265 W Ellis Street | MLS# 7080401
This single family home located at 1265 W Ellis Street, Mesa, AZ 85201 is currently listed for sale with an asking price of $650,000. This property was built in 1980 and has 3 bedrooms with 2053 sq. ft. W Ellis Street is located in the EATON CLUB ESTATES subdivision within the Mesa Unified District school district. Search EATON CLUB ESTATES real estate on jhumphrey.arizonabest.com today.