
Jo-Ann Humphrey
REALTOR®

BEDS2
BATHS2
MLS#7099321
STATUSActive
PROPERTY TYPEResidential - Townhouse
SUBDIVISIONSUN CITY WEST UNIT 11
Property Description
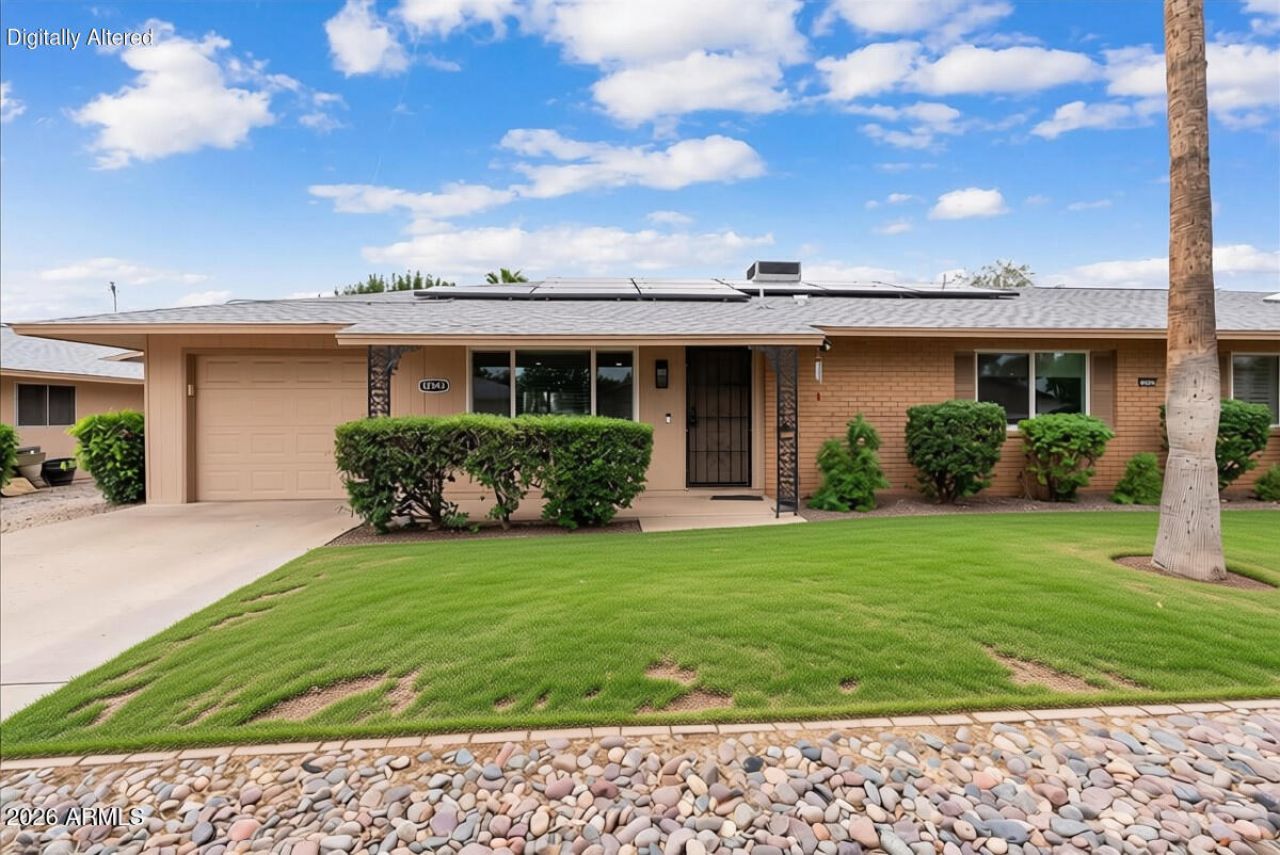
Imagine enjoying the best of Sun City West living in this beautifully renovated home! The open-concept great room, modern cabinetry, and luxury vinyl flooring, create a fresh, welcoming feel. Enjoy and relax on the back patio with roll-down sun screens overlooking a lovely grassy area for morning coffee and after dinner cocktails. Newer windows, AC, and water heater add peace of mind while solar keeps money in your pocket. Sun City West offers an active lifestyle with golf, pools, fitness centers, pickleball, bowling, clubs, and entertainment. Just bring your belongings and start enjoying the life youve been waiting for!
Property Features
Property Type: Residential - Townhouse
Cooling: Ceiling Fan(s), Central Air, Programmable Thmstat, EN
Garage: 1
Heating: Electric, ENERGY STAR Qualified Equipment, Forced Ai
Lot Size: 0.09 Acres
Roof Type: Composition
Stories: 1.0
Taxes: $779
Year Built: 1980
Feature Descriptions
Assoc. Fee Includes: Maintenance Exterior, Insurance, Water, Trash, Front Yard Maint, Maintenance Grounds
Community Features: Community Spa Htd, Golf, Tennis Court(s), Racquetball, Playground, Biking/Walking Path, Clubhouse, Community Media Room, Fitness Center, Pickleball
Days on Site: 1
Exterior: Wood Frame, Painted, Brick Veneer
Fee HOA: 400/Monthly
Flooring: Carpet, Vinyl
HOA Y/N: Yes
Interior: 3/4 Bath Master Bdrm, Breakfast Bar, Pantry, Kitchen Island, Granite Counters, 9+ Flat Ceilings, No Interior Steps
Laundry: Inside
Parking: Garage Door Opener, Direct Access, Attached Garage
Property Sub Type: Gemini/Twin Home
Sewer: Private Sewer
Spa: Yes
Spa: Heated
Water: Pvt Water Company
Local Schools
High School: Adult
Middle School: Adult
Elementary School: Adult
Listed By / Shown By
Listed By
Agency Name: Citiea
Agency Phone: 480-870-3119
Shown By
Agent Name: Jo-Ann Humphrey
Agent Phone: (330) 323-2012
Agency Title: Arizona Best Real Estate

Estimate Your Payment
Estimated Payment
$ 681.64 per month $545.26 Principal & Interest $64.92 Property Tax $71.46 Homeowner's InsuranceChange Payment Information

“All information should be verified by the recipient and none is
guaranteed as accurate by ARMLS”
Privacy Policy / DMCA Notice / ADA Accessibility


This site is hosted, designed and copyright
© 1994 - 2026 by
Delta Media Group, Inc. -- Patent Pending --
Agent License Information: SA715872000
12543 W Brandywine Drive W | MLS# 7099321
This townhouse located at 12543 W Brandywine Drive W, Sun City West, AZ 85375 is currently listed for sale with an asking price of $245,000. This property was built in 1980 and has 2 bedrooms. W Brandywine Drive W is located in the SUN CITY WEST UNIT 11 subdivision. Search SUN CITY WEST UNIT 11 real estate on jhumphrey.arizonabest.com today.