
Jo-Ann Humphrey
REALTOR®

BEDS3
BATHS2
SQUARE FEET1,870
MLS#7079183
STATUSActive
PROPERTY TYPEResidential - Single Family
SUBDIVISIONDEL RIO RANCH UNIT 2
SCHOOLTolleson Union High School District
Property Description
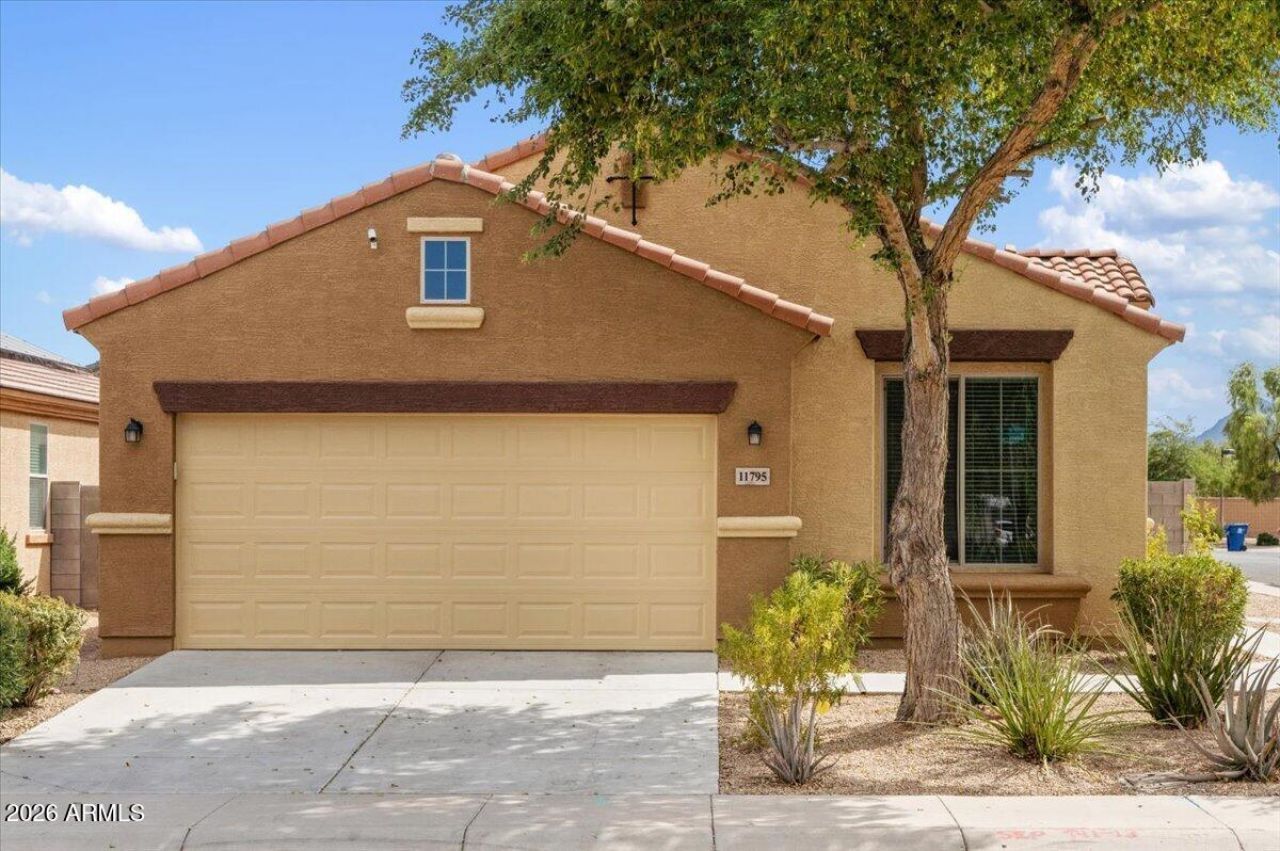
This adorable move-in-ready Pulte home is situated on a corner lot in Del Rio Ranch. Designed with a perfect balance of comfort and functionality, this spacious layout features 3 beds, 2 baths, and a large, versatile den. At the heart of the home is an open concept eat-in kitchen complete with a pantry, prep island, and breakfast bar overlooking the great room. The split floor plan intentionally maximizes privacy, placing each bedroom in its own dedicated space. Unwind in the primary suite, highlighting a walk-in closet, generous linen storage, and extended step-in shower. Outside, the low-maintenance backyard features a covered patio and stone canvas landscaping. Relax because this home has brand new exterior and interior paint. One less task upon move-in!
Property Features
Property Type: Residential - Single Family
Cooling: Ceiling Fan(s), Central Air
Fenced: Yes
Garage: 2
Heating: Electric, Forced Air
Home Style: Ranch
Lot Size: 0.14 Acres
Roof Type: Tile
Stories: 1.0
Taxes: $2,387
Year Built: 2016
Feature Descriptions
Assoc. Fee Includes: Maintenance Grounds
Community Features: Biking/Walking Path
Days on Site: 1
Exterior: Wood Frame, Stucco
Fee HOA: 78/Monthly
Flooring: Carpet, Tile
HOA Y/N: Yes
Interior: Full Bth Master Bdrm, Separate Shwr & Tub, Double Vanity, Eat-in Kitchen, Breakfast Bar, Kitchen Island, Granite Counters, 9+ Flat Ceilings
Laundry: Washer Hookup, Inside
Parking: Garage Door Opener, Attached Garage
Property Sub Type: Single Family Residence
Water: Public
Room Sizes
Bedroom 3: 11 X 10.5 Level - First
Den: 13 X 10 Level - First
Primary Bedroom: 13.5 X 12 Level - First
Local Schools
High School: La Joya Community High School
Middle School: Estrella Vista Elementary School
Elementary School: Littleton Elementary School
School District: Tolleson Union High School District
Listed By / Shown By
Listed By
Agency Name: eXp Realty
Agency Phone: 888-897-7821
Shown By
Agent Name: Jo-Ann Humphrey
Agent Phone: (330) 323-2012
Agency Title: Arizona Best Real Estate

Estimate Your Payment
Estimated Payment
$ 1,218.40 per month $901.35 Principal & Interest $198.92 Property Tax $118.13 Homeowner's InsuranceChange Payment Information

“All information should be verified by the recipient and none is
guaranteed as accurate by ARMLS”
Privacy Policy / DMCA Notice / ADA Accessibility


This site is hosted, designed and copyright
© 1994 - 2026 by
Delta Media Group, Inc. -- Patent Pending --
Agent License Information: SA715872000
11795 W Davis Lane | MLS# 7079183
This single family home located at 11795 W Davis Lane, Avondale, AZ 85323 is currently listed for sale with an asking price of $405,000. This property was built in 2016 and has 3 bedrooms with 1870 sq. ft. W Davis Lane is located in the DEL RIO RANCH UNIT 2 subdivision within the Tolleson Union High School District school district. Search DEL RIO RANCH UNIT 2 real estate on jhumphrey.arizonabest.com today.