
Jo-Ann Humphrey
REALTOR®

BEDS3
BATHS2
SQUARE FEET1,946
MLS#7079484
STATUSActive
PROPERTY TYPEResidential - Single Family
SUBDIVISIONDEL RIO RANCH UNIT 2
SCHOOLTolleson Union High School District
Property Description
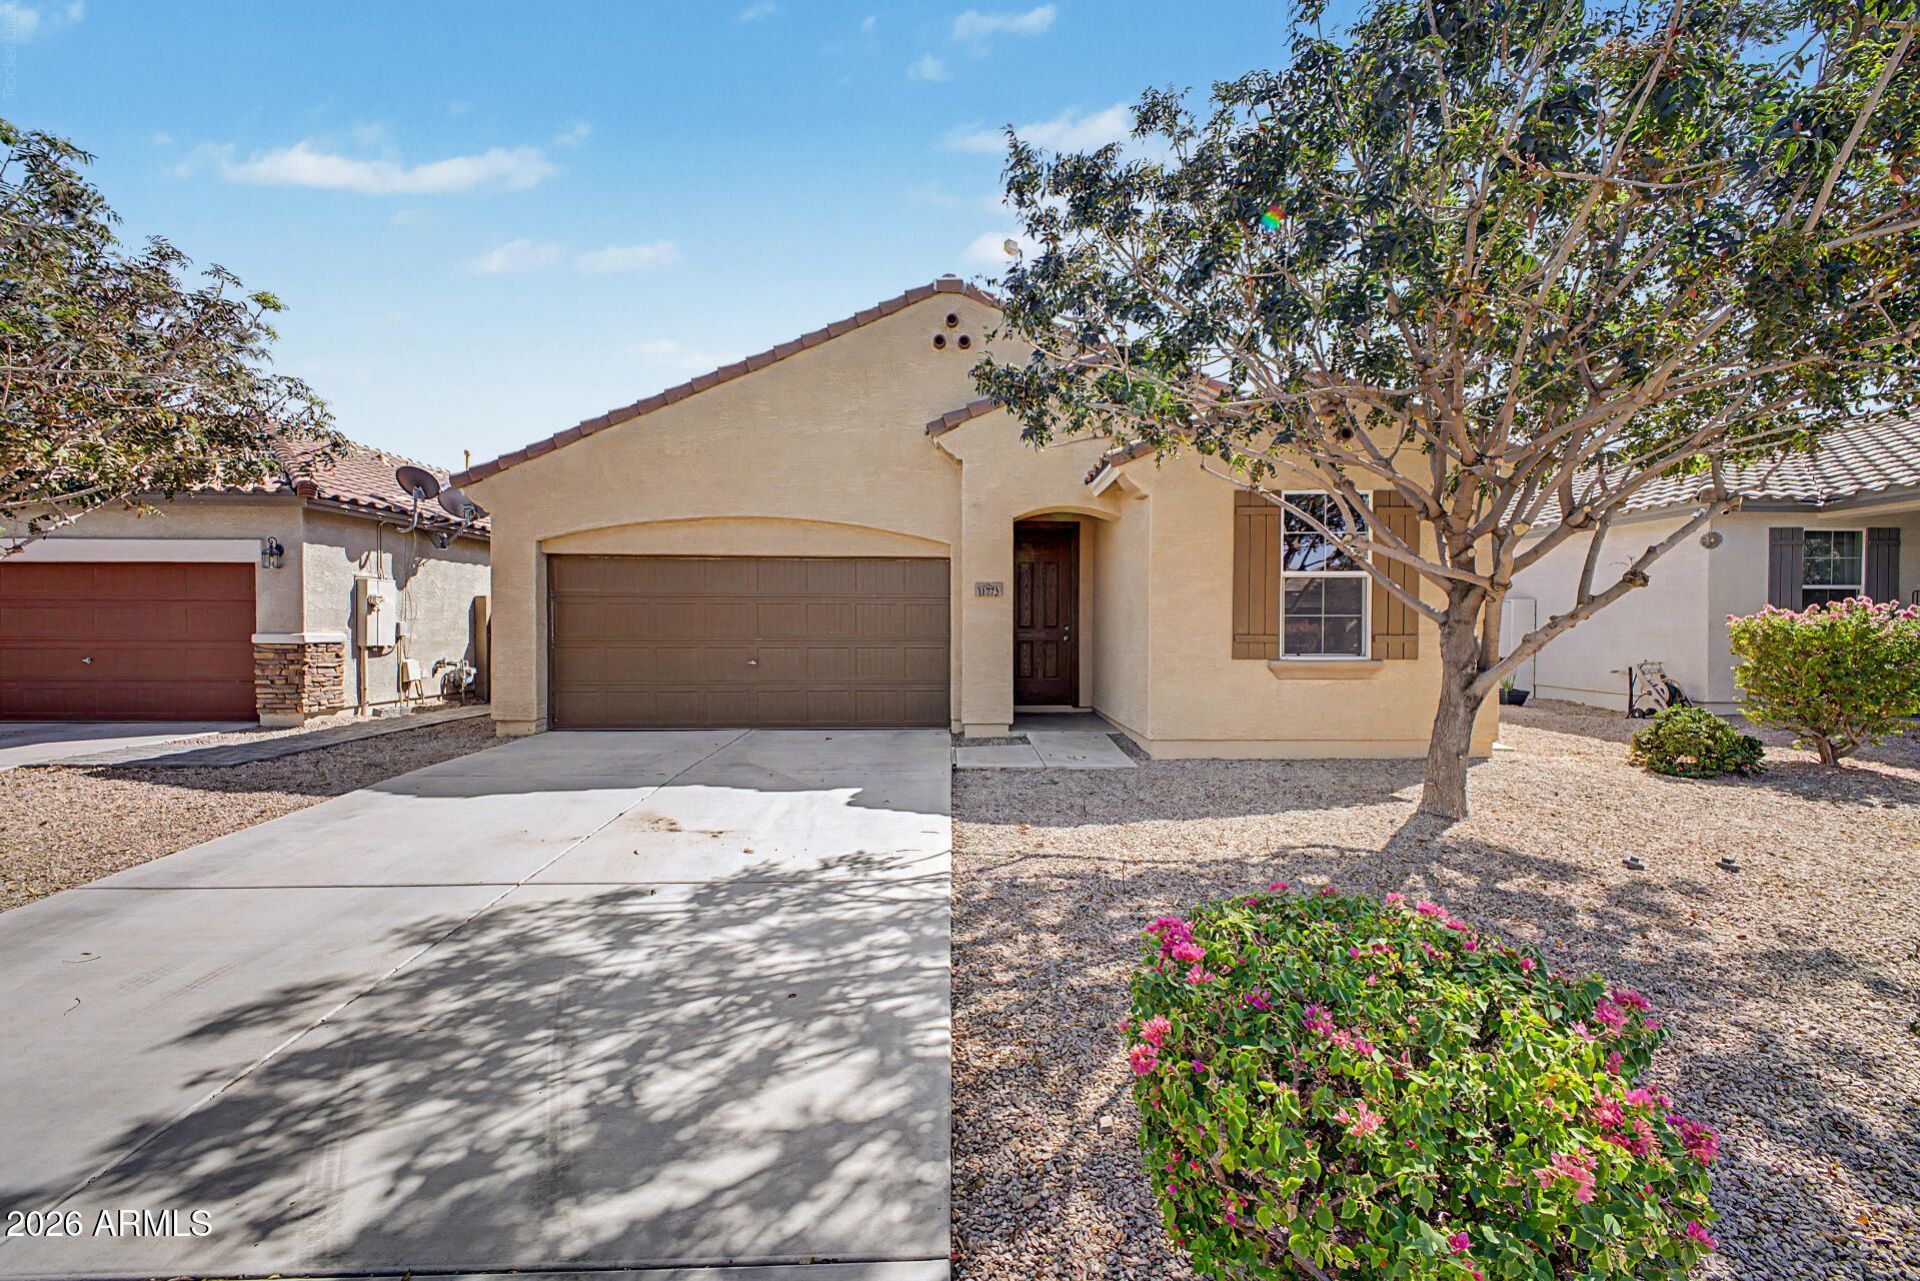
Check out this charming 3-bedroom home filled with updates youre sure to love! Come inside to find a bright living room that flows seamlessly onto the dining area and kitchen. Fresh neutral paint sets a welcoming tone, complemented by tile flooring, window blinds, and bountiful natural light. Renewed kitchen displays plenty of cabinets adorned with crown moulding, stainless steel appliances, quartz counters, a pantry, and a prep island with a breakfast bar. Retreat to the impeccable main bedroom, complete with a private bathroom and a walk-in closet. Make the versatile den your hobby space, exercise area, or office. Large backyard with a covered patio offers a low-maintenance outdoor space ideal for relaxing or hosting weekend get-togethers. This turn-key gem wont disappoint!
Property Features
Property Type: Residential - Single Family
Cooling: Central Air
Fenced: Yes
Garage: 2
Heating: Heat Pump
Home Style: Ranch
Lot Size: 0.12 Acres
Roof Type: Tile
Stories: 1.0
Taxes: $2,683
Year Built: 2016
Feature Descriptions
Assoc. Fee Includes: Maintenance Grounds
Community Features: Biking/Walking Path
Exterior: Wood Frame, Painted, Stucco
Fee HOA: 68/Monthly
Flooring: Carpet, Laminate, Tile
HOA Y/N: Yes
Interior: Full Bth Master Bdrm, Separate Shwr & Tub, Double Vanity, Breakfast Bar, Pantry, Kitchen Island, Quartz Countertops, High Speed Internet, 9+ Flat Ceilings, No Interior Steps
Laundry: Inside, Gas Dryer Hookup
Parking: Garage Door Opener, Direct Access, Attached Garage
Property Sub Type: Single Family Residence
Water: Public
Local Schools
High School: La Joya Community High School
Middle School: Estrella Vista Elementary School
Elementary School: Estrella Vista Elementary School
School District: Tolleson Union High School District
Listed By / Shown By
Listed By
Agency Name: Real Broker
Agency Phone: 602-755-3415
Shown By
Agent Name: Jo-Ann Humphrey
Agent Phone: (330) 323-2012
Agency Title: Arizona Best Real Estate

Estimate Your Payment
Estimated Payment
$ 1,205.05 per month $867.75 Principal & Interest $223.58 Property Tax $113.72 Homeowner's InsuranceChange Payment Information

“All information should be verified by the recipient and none is
guaranteed as accurate by ARMLS”
Privacy Policy / DMCA Notice / ADA Accessibility


This site is hosted, designed and copyright
© 1994 - 2026 by
Delta Media Group, Inc. -- Patent Pending --
Agent License Information: SA715872000
11773 W Chase Lane | MLS# 7079484
This single family home located at 11773 W Chase Lane, Avondale, AZ 85323 is currently listed for sale with an asking price of $389,900. This property was built in 2016 and has 3 bedrooms with 1946 sq. ft. W Chase Lane is located in the DEL RIO RANCH UNIT 2 subdivision within the Tolleson Union High School District school district. Search DEL RIO RANCH UNIT 2 real estate on jhumphrey.arizonabest.com today.